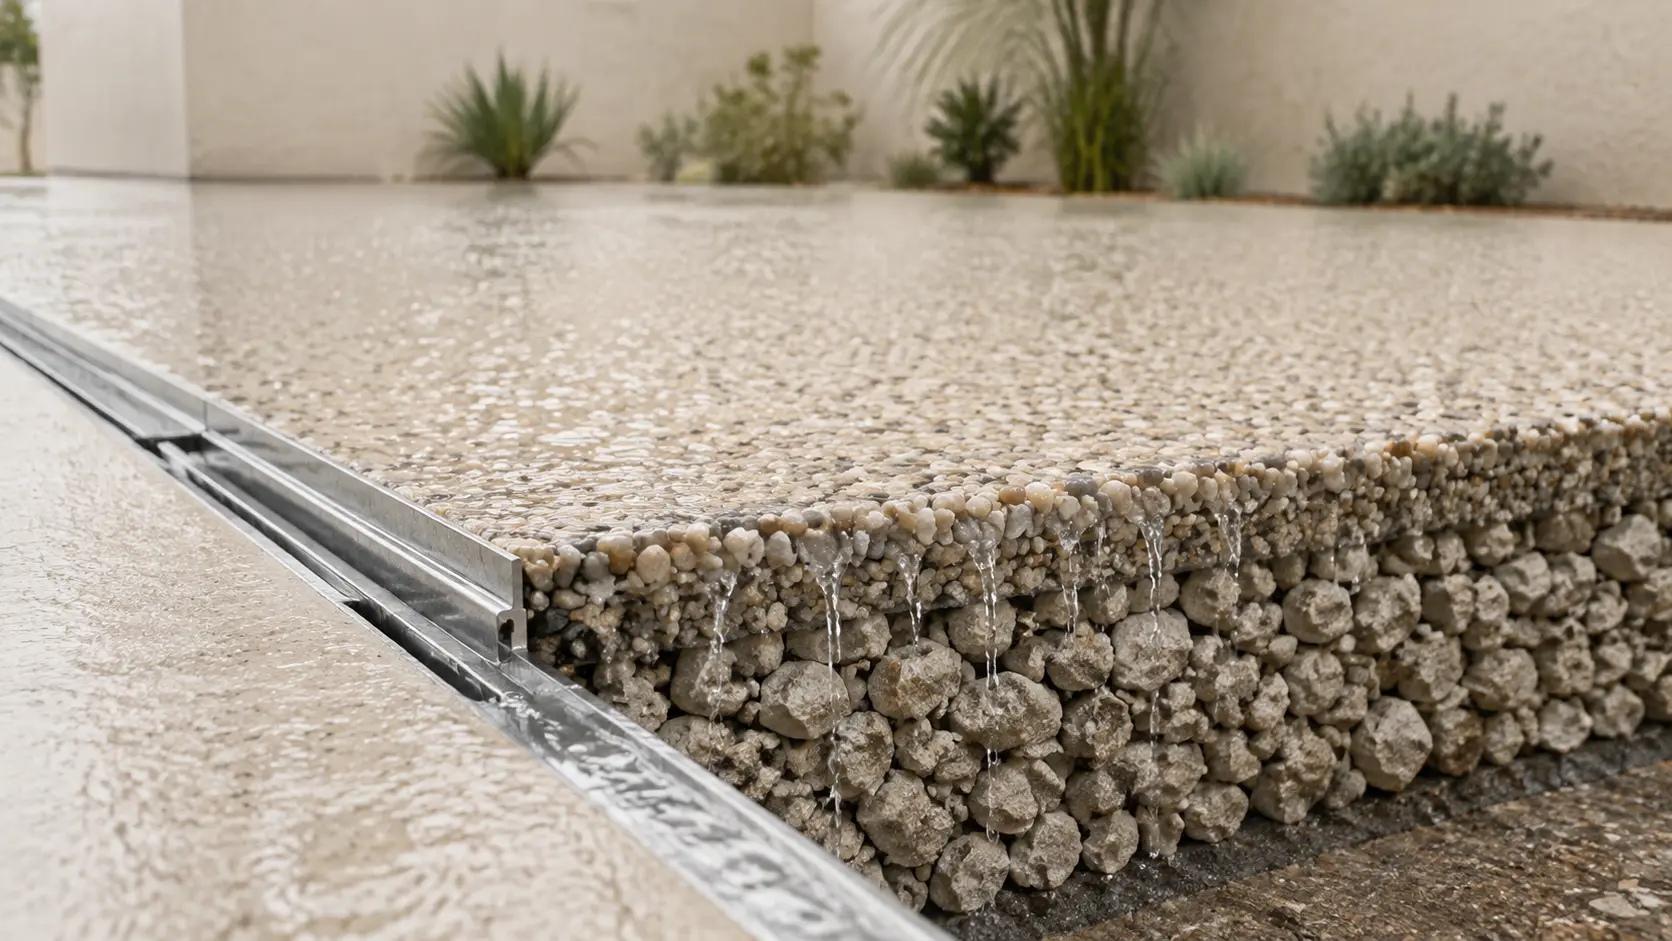
Resin-bound surfacing can allow water through its finished layer. Whether that water reaches the ground, enters a drain or becomes trapped depends on everything beneath and around it.
This is why a surface should never be sold as “permeable” without explaining the complete build-up. A porous finish over a porous base can form a full infiltration system. The same finish over solid concrete needs falls and an outlet because the slab stops water moving down into the ground.
The drainage strategy should be agreed before the surface levels, thresholds and edge details are fixed.
Need to assess an existing patio, driveway, pool surround or commercial area? Send the location, approximate dimensions and photographs showing the surface, building thresholds and drainage points.
Discuss the drainage designThe short answer: is resin-bound flooring permeable?
Many resin-bound systems are porous because coated aggregate particles are bonded together while leaving connected voids between them. Water can pass through those voids.
That answer applies to the resin-bound layer. It does not establish that the entire construction is permeable.
Three parts have to be considered separately:
- the resin-bound finish
- the structural base and sub-base
- the ground or drainage outlet receiving the water
If one layer blocks or cannot accept the flow, the route for water changes. The system may still work well, but it needs to be designed as a drained surface rather than described as full-depth permeable paving.
Surface porosity and full-system permeability
These terms are often treated as interchangeable. They are not.
A porous resin-bound surface allows water into or through the decorative layer.
A full permeable build-up allows water to continue through compatible open layers towards suitable ground, attenuation or another designed destination.
A drained impermeable build-up uses the resin-bound finish over a solid base. Water reaching that base follows the designed fall towards a channel, outlet or collection detail.
All three descriptions concern water movement. Only the second describes infiltration through the complete pavement construction.
What happens over concrete?
Concrete is normally an impermeable base. Water can enter a porous resin-bound finish, but it cannot continue vertically through a conventional solid slab.
The concrete therefore needs suitable falls. Water must be able to move across the slab beneath or through the surface towards a drain, open edge or another designed outlet. Low points and upstands can interrupt that route.
Before overlaying concrete, the assessment should establish:
- where the slab falls and where water currently collects
- whether cracks or joints create uncontrolled routes
- the position and condition of drains or channels
- available height at doors, gates and adjoining paving
- whether the edge detail permits discharge without causing damage elsewhere
The permeability of the decorative layer does not correct a flat or back-falling slab.
What happens over asphalt?
The drainage behaviour depends on the asphalt construction.
Dense asphalt generally acts as an impermeable base and needs a planned route to an outlet. Open-textured asphalt may form part of a permeable build-up when it is designed and installed for that purpose. Appearance alone is not enough to distinguish the two reliably.
An existing asphalt area also needs to be checked for deformation, repaired trenches, blocked edges and local depressions. Water following the base can collect in defects that are not obvious from the proposed finished level.
A fully permeable build-up
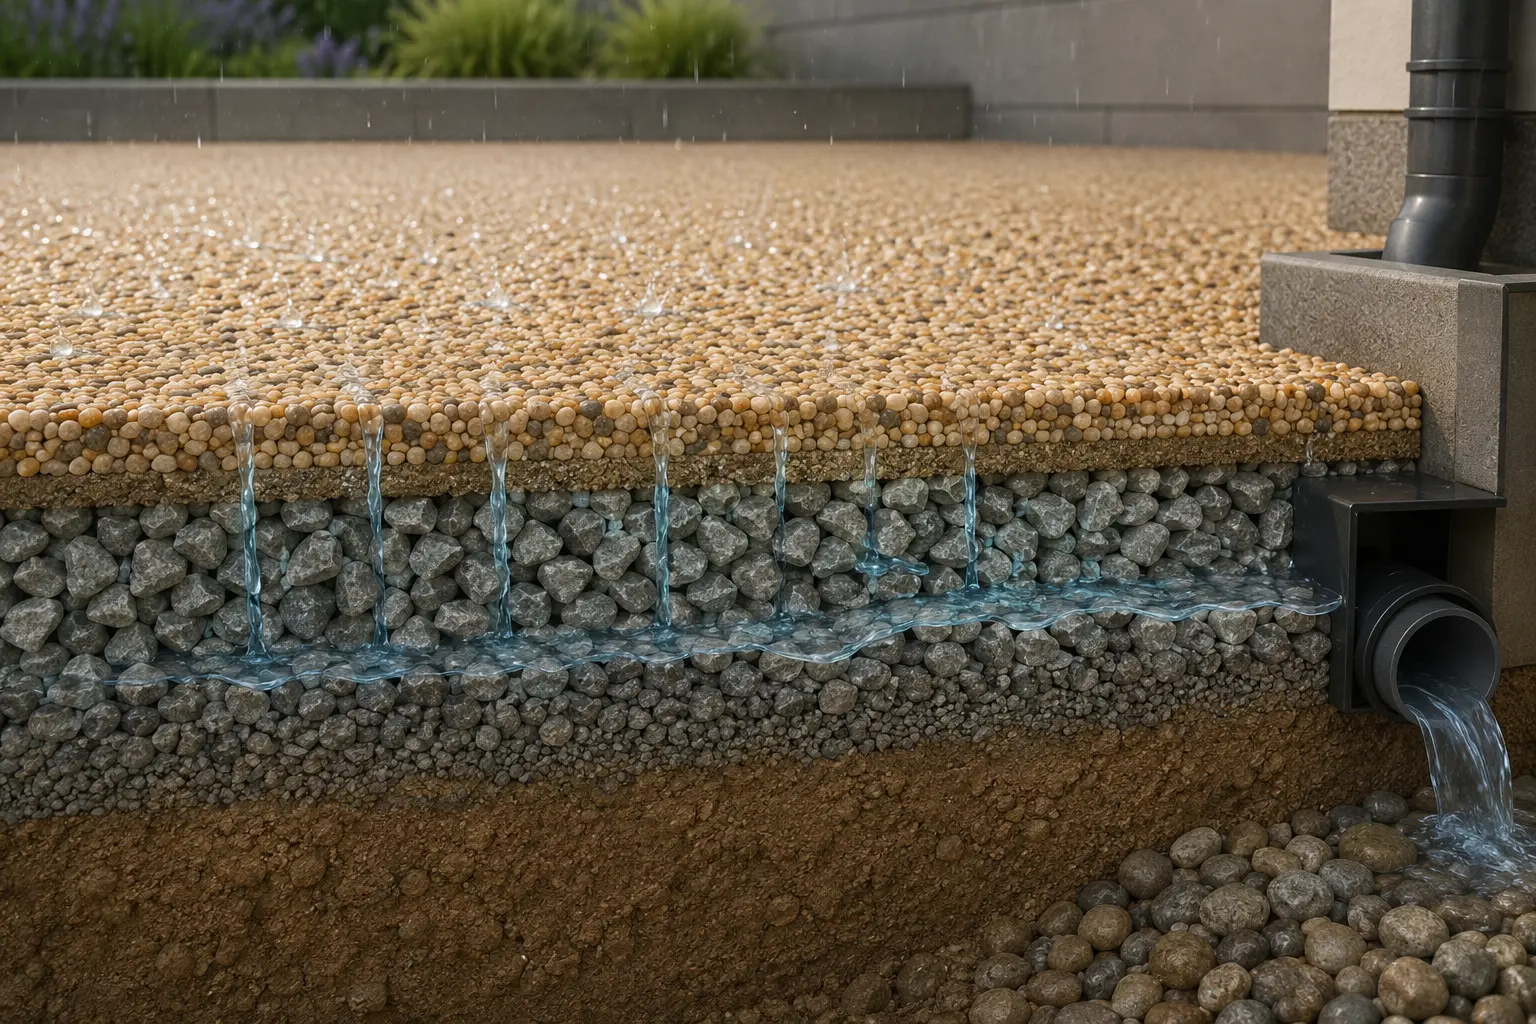
A full permeable construction is designed as one water-management system. The chosen resin-bound layer, structural base, sub-base and receiving ground must work together.
A typical principle is:
- Water enters the resin-bound finish.
- It passes into an open structural base.
- The sub-base temporarily accommodates and distributes flow.
- Water infiltrates suitable ground or reaches a designed outlet or storage component.
That sequence is a principle, not a universal construction detail. Layer materials and depths depend on product guidance, ground strength, infiltration, expected traffic and site geometry.
Where the natural ground drains poorly, a porous pavement cannot simply make water disappear. Storage, controlled discharge or an alternative drainage design may be necessary.
Ground conditions matter
The soil beneath a permeable system needs to be understood.
Free-draining ground behaves differently from dense clay, compacted fill or made-up land. A high water table, buried structures and nearby retaining walls can also affect whether infiltration is appropriate. Water should not be directed into ground where it could undermine construction or create damp problems.
For a small straightforward area, site observation may answer some questions. Larger, sensitive or commercial projects may require infiltration testing and drainage design by a suitably qualified professional.
No surface product can compensate for ground that cannot safely receive the design flow.
Falls are still relevant
Permeable does not mean level.
Falls help manage exceptional rainfall, construction tolerances and any reduction in infiltration over time. They can provide a safe overflow route if the surface or sub-base receives water faster than it can discharge it.
The design should avoid directing water towards:
- door thresholds and garage openings
- adjoining buildings or neighbouring land
- steps, ramps and accessible entrances
- pool equipment rooms or service ducts
- retaining walls and vulnerable foundations
A visible surface may appear flat while the base below carries a deliberate fall. That detail needs to be set before the resin-bound layer is installed.
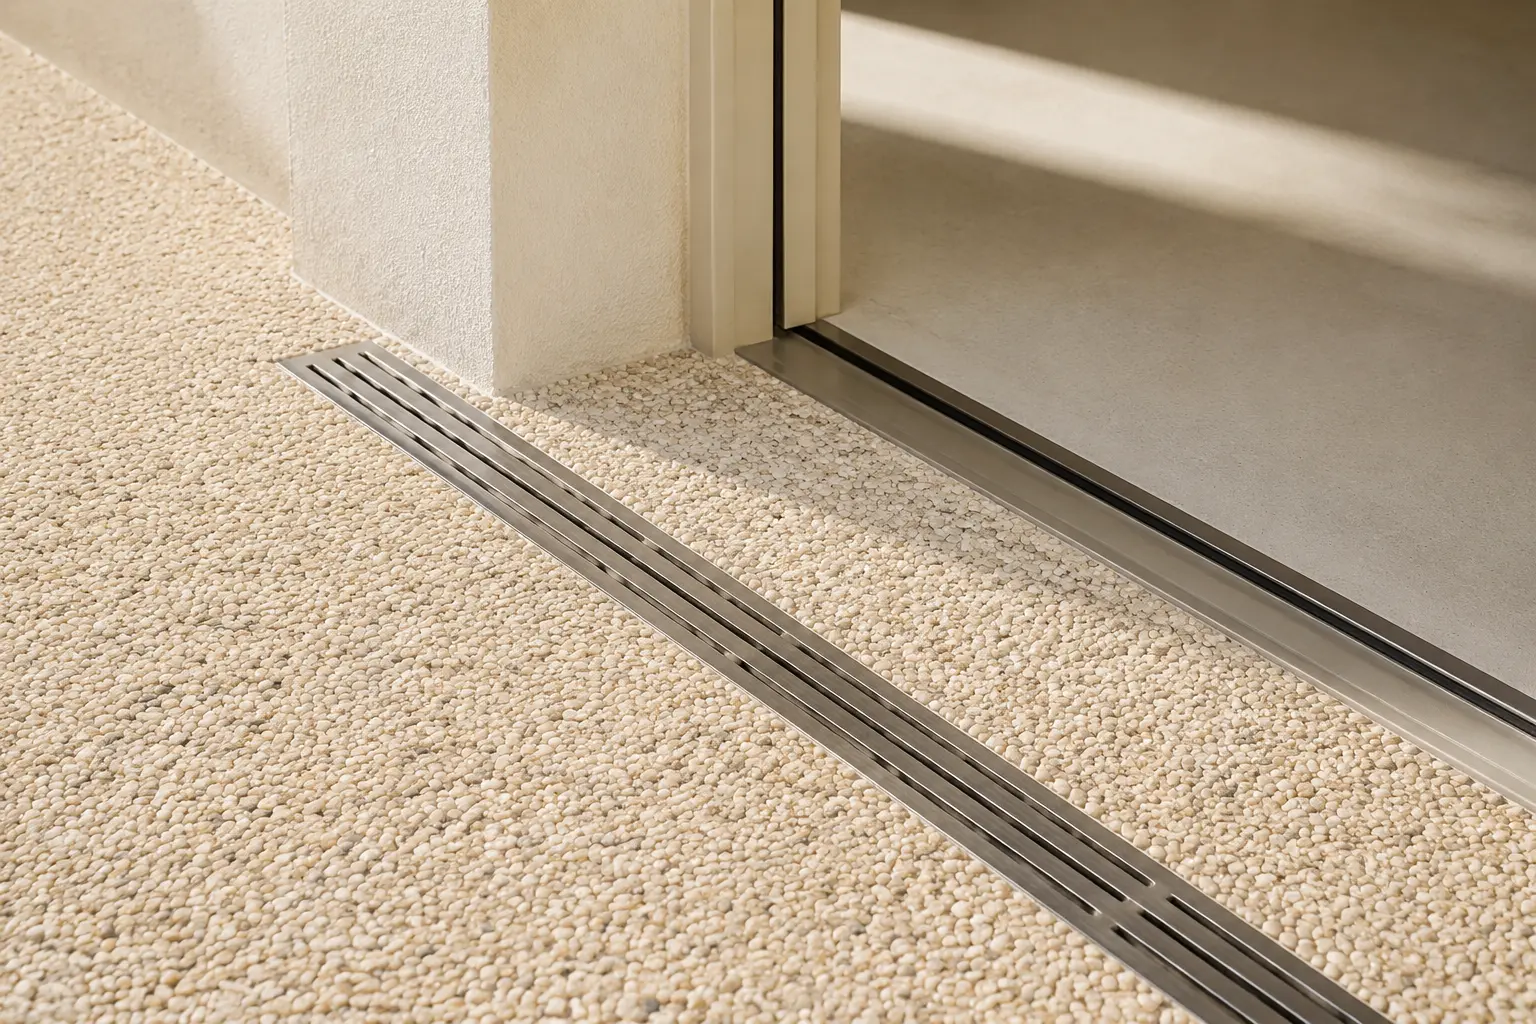
Drainage channels and outlets
Channels may be required where an impermeable base is retained, where runoff arrives from another surface or where infiltration alone cannot manage the design conditions.
Their location matters as much as their capacity. A channel set too high will be bypassed. One set too low without a clean edge detail can create a weak strip or trap debris. Covers must remain removable and the outlet must lead somewhere appropriate.
The survey should trace the drainage route beyond the visible grate. A channel that discharges into a blocked pipe or an unsuitable area has not solved the problem.
Linear channels, point drains, open edges and controlled outlets each suit different layouts. Selection should reflect the catchment area, expected flow, maintenance access and local requirements.
Water arriving from elsewhere
The resin-bound area may receive more water than falls directly onto it.
Roof downpipes, neighbouring paving, ramps, pool overflow and higher ground can all add flow. These contributing areas need to be included in the design. A small terrace at the foot of a large roof can have a much larger drainage burden than its own dimensions suggest.
Water crossing from unbound landscaping may also carry fine soil into the surface. Suitable margins or interception details can reduce contamination.
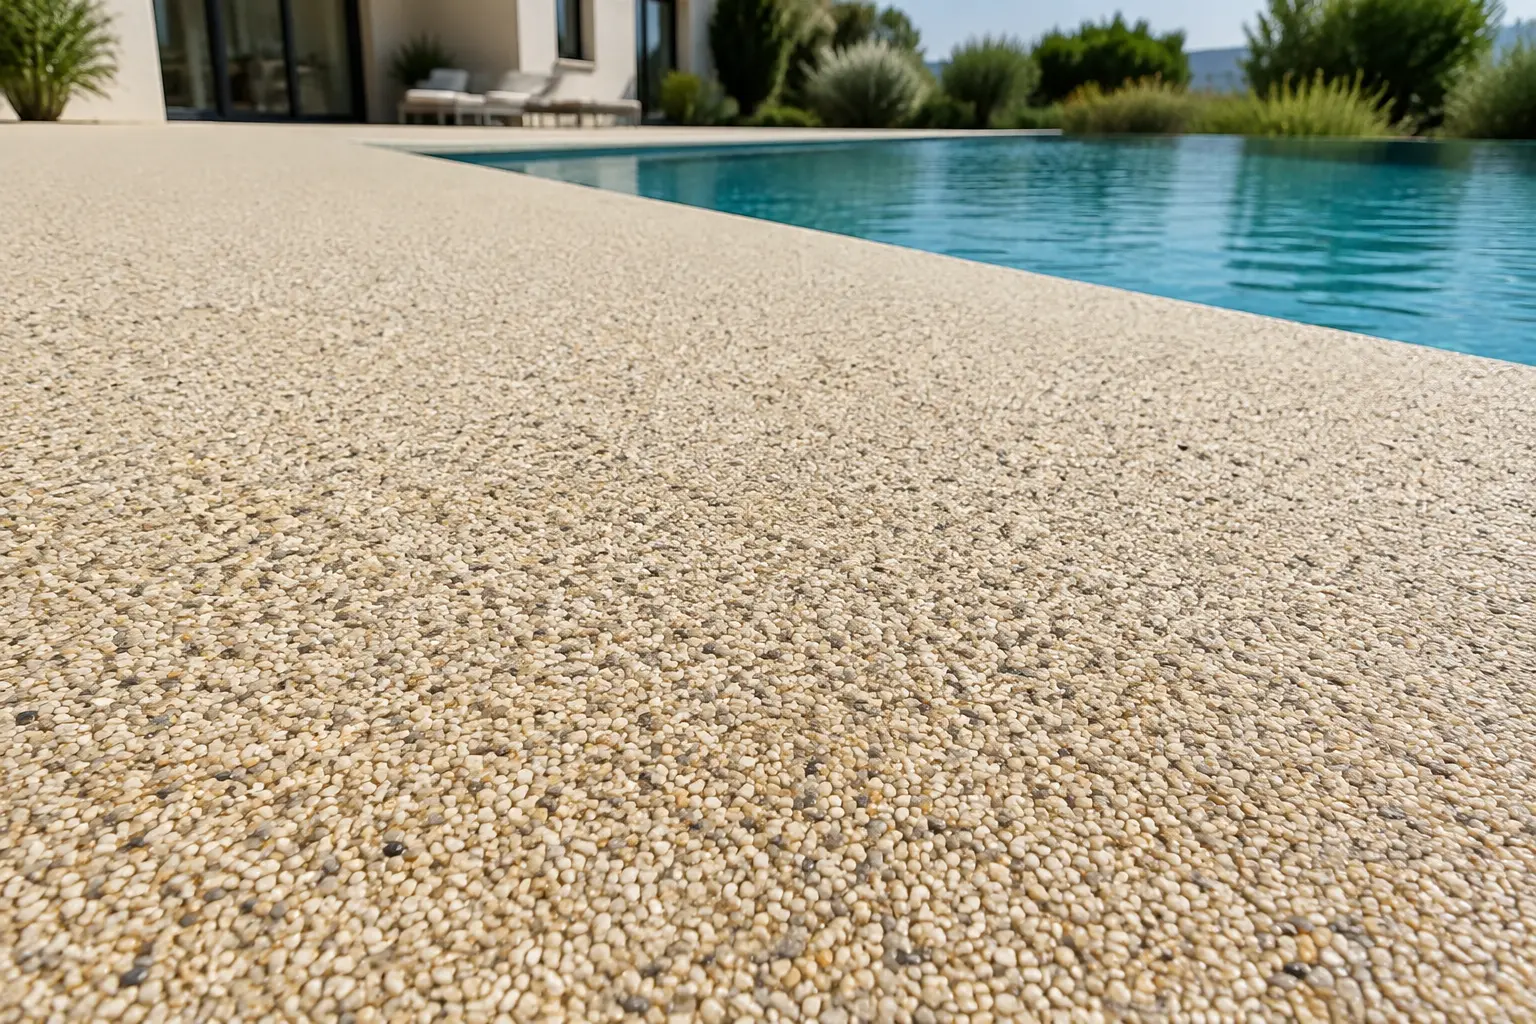
Pool surrounds
Pool areas combine rainwater, splash water, cleaning water and occasional overflow. The preferred route depends on the pool construction and the site's drainage arrangements.
Water should not be allowed to run uncontrolled beneath copings, towards plant rooms or across thresholds. Existing pool channels and skimmers must remain accessible and their working levels must not be compromised by an overlay.
A porous surface can reduce visible puddling when the complete design supports drainage. It does not remove the need to coordinate the finish with pool edges, movement joints and water-treatment requirements.
Explore resin-bound pool surroundsTerraces, patios and balconies
Ground-level terraces may use infiltration, channels or falls to an open edge depending on the base and surrounding land.
Balconies and roof terraces are different. The waterproofing layer beneath remains the primary protection to the building and the outlet arrangement must remain serviceable. Resin-bound surfacing should not be assumed to replace a waterproofing membrane or correct a failed one.
Before changing a raised terrace, establish the permitted build-up, drainage outlets, threshold clearances and loading constraints. Specialist design may be required.
Driveways and vehicle areas
Driveways need drainage and structural performance to be considered together.
A permeable sub-base must remain stable under the expected traffic while retaining the void structure needed for water. Vehicle turning and braking can place concentrated demands on the surface, base and edges. An isolated drainage fix should not weaken the load-bearing construction.
Runoff from a steep access, public road or adjoining hardstanding may need interception. The final design should avoid discharging water onto a road, neighbouring property or building entrance.
Read about resin-bound drivewaysCommercial sites
Commercial areas may combine pedestrian routes, delivery access, roof drainage and large paved catchments. They also need drainage components that can be inspected without closing the whole site.
The brief should identify routine traffic, occasional heavy access, cleaning methods and who will maintain channels and outlets. Where the surfacing forms part of a wider civil or architectural design, the resin-bound specification should follow the project drainage engineer's requirements.
Product permeability figures cannot be used alone to size a complete commercial drainage system.
Plan commercial resin-bound surfacingThresholds, walls and adjoining surfaces
Water problems often occur at interfaces rather than in the middle of the paving.
Important details include:
- door tracks and damp-sensitive thresholds
- garage entrances and gate lines
- wall junctions and rendered plinths
- transitions to tiles, concrete or loose gravel
- inspection covers and service boxes
- retaining walls and changes in level
The added surface depth can alter how water reaches each detail. Existing drainage that worked before an overlay may no longer sit at the correct level afterwards.
Can the surface become blocked?
The connected voids in a porous surface can collect fine material over time. Soil, sand, organic debris and unsuitable cleaning residues may reduce the rate at which water enters the surface.
The risk is higher where bare soil drains across the paving, vehicles track in mud or garden work leaves fine material on the finish. Routine sweeping and appropriate periodic cleaning can help preserve the open texture. The maintenance method must suit the selected resin system and should not damage joints, edges or adjacent construction.
Persistent standing water should be investigated. It may indicate surface contamination, a blocked outlet, an overwhelmed sub-base or a problem with the levels below.

Rain during installation
Drainage performance after completion should not be confused with acceptable installation weather.
Resin-bound materials are installed under controlled product-specific conditions. Dry aggregate and a suitably prepared base are important. Rain, residual moisture and condensation can interfere with application and curing even though the completed system is intended to pass water.
Installation should proceed only within the current instructions for the specified materials and the actual site conditions.
Local approvals and discharge rules in Spain
Drainage requirements can vary by municipality, development and type of work. A surface being porous does not automatically remove the need for permission or approval.
Projects may be affected by local rules concerning alterations to access, discharge to public systems, work near roads, protected developments, community property or changes to shared drainage. The relevant ayuntamiento, community administrator or project professional should be consulted where the position is uncertain.
UK Sustainable Drainage Systems terminology is common in resin-bound product literature. It can help explain a design principle, but UK planning statements should not be presented as Spanish law.
Questions the drainage assessment should answer
Before a specification is agreed, the project should answer the following:
- Is the proposed resin-bound product porous at the selected grading?
- Is the existing or proposed base permeable or impermeable?
- Where does water go after passing through the finish?
- Can the ground receive it safely and at a suitable rate?
- What additional water arrives from roofs or neighbouring areas?
- Where is the overflow route during exceptional conditions?
- Are thresholds, walls, pool details and adjoining properties protected?
- Can channels, outlets and covers be reached for maintenance?
- Does the build-up remain suitable for the expected traffic?
- Are any local approvals or professional calculations needed?
If those answers are missing, “permeable resin” is still only a product description.
Plan the whole route for water
The finish, base, ground, falls and outlets need to be considered together. That may lead to a fully permeable construction, a porous surface over a drained solid base or a different solution where the site cannot accommodate either safely.
Send photographs of the whole area, close views of thresholds and drains, the approximate dimensions and any information about the existing base. We can help define what needs to be checked before the surface is specified.
Request an initial review