
Explore how resin-bound aggregate may be used for pool surrounds, driveways, terraces, patios, paths and walkways in Spain.
Each area places different demands on the base, drainage, finish and installation. Choose the application closest to your project or submit several connected areas for assessment together.
Discuss a projectOne appearance, different construction demands
Resin-bound surfacing is made by mixing decorative aggregate with resin before the material is laid and finished. It can create a continuous exterior surface across curved or irregular areas with a wide choice of natural-stone appearance.
The same aggregate blend might be considered beside a pool, across a terrace and along a garden path. That does not mean each area should receive an identical specification.
A driveway carries vehicle loads and concentrated turning forces. Pool surrounds face bare feet, water, sunscreen and cleaning chemicals. A shaded communal path may remain damp and needs a maintenance plan suited to frequent pedestrian use. Thresholds, edges and the construction beneath the surface vary too.
The application page for each area explains the questions that should be resolved before colours or prices are treated as final.
Find your project type
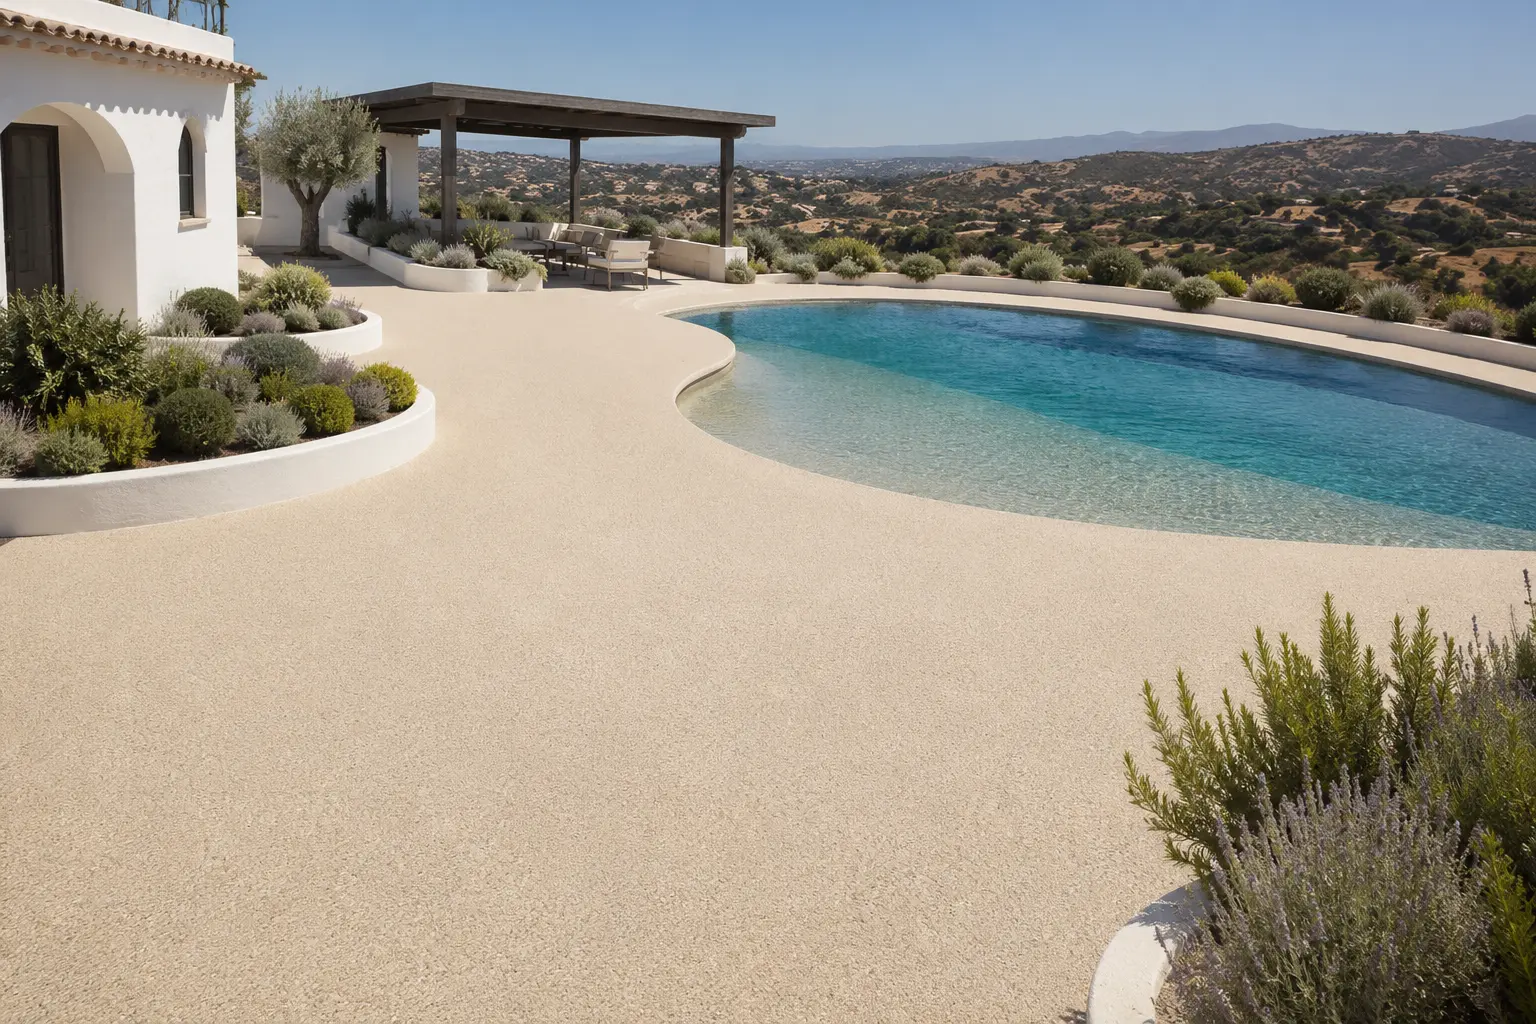
Pool surrounds
Resin-bound aggregate can provide a continuous finish around private, communal and hotel swimming pools. It can follow curved copings, connect changing areas and reduce the repeated joint pattern associated with conventional tiles.
Poolside suitability depends on wet-use grip, drainage, exterior colour stability and the substances likely to reach the surface. Existing tiles need to be sound if they are being considered as a retained base. Copings, channels, skimmers, covers and steps should be included in the design.
Explore resin-bound pool surrounds

Driveways and vehicle entrances
Driveways require a complete construction suited to the vehicles using them. Turning at gates, braking on slopes and occasional access by service vehicles can impose loads that are not represented by a pedestrian sample.
Existing concrete or suitable asphalt may permit an overlay after assessment. Loose ground, failed paving and unsuitable bases normally need deeper construction. Surface water also needs a workable route at garages, road boundaries and low points.
Terraces and patios
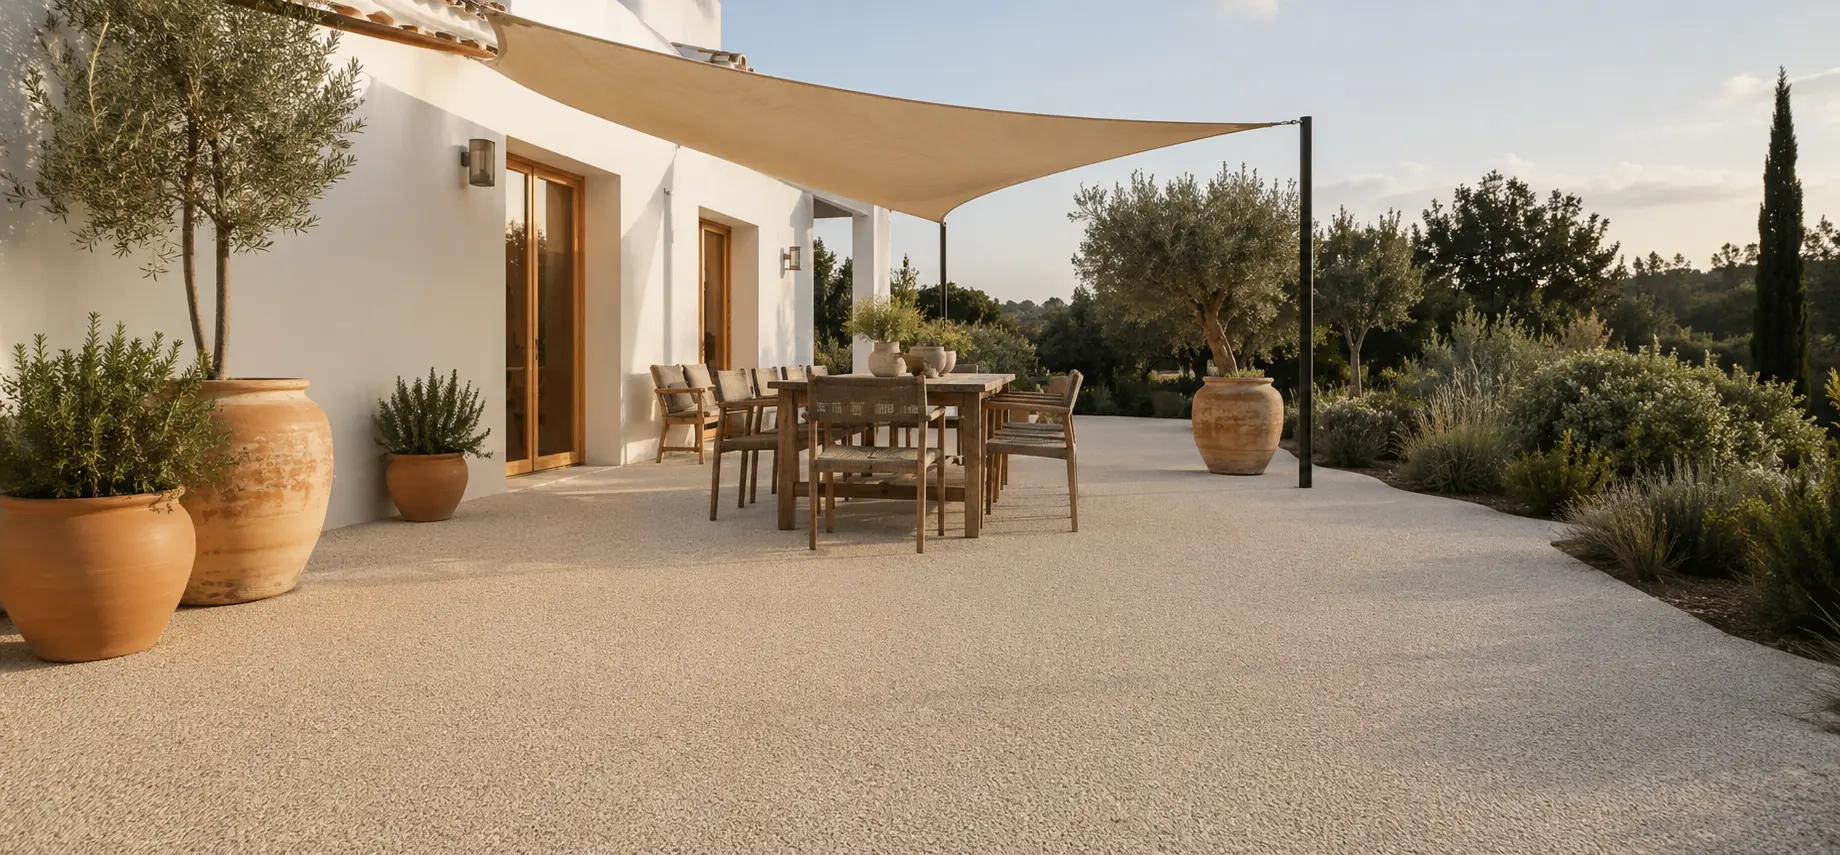
Terraces, patios, covered nayas and courtyards can be visually connected using a continuous aggregate finish. Existing tiled areas are a common starting point in Spain, though their condition and the available level beneath doors and drains must be checked.
Outdoor dining, furniture, planters, sun, shade and irrigation influence how the space performs and how it is maintained. Roof terraces and balconies require separate consideration of waterproofing, structure and drainage.
Explore resin-bound terraces and patios
Paths and walkways
Paths may connect entrances, gardens, pools and communal facilities. They can include slopes, steps, narrow sections, tree roots and interfaces with soil or gravel.
The proposed surface should be considered alongside accessibility, wet conditions, edge support and the way water crosses or leaves the route. Communal and commercial paths may also need phasing so an alternative route remains available.
Explore resin-bound paths and walkways
Connected areas at one property
A project may include several applications. A villa could have a driveway, entrance path, pool surround and rear terrace. A community might want to resurface pedestrian routes first and schedule the pool area separately. A hotel can contain guest entrances, pool decks, restaurant terraces and service routes with different operating requirements.
Assessing connected areas together helps resolve transitions, drainage and aggregate coordination. It can also show where the construction should change despite a related visual finish.
The enquiry should identify each area separately, with its approximate size, current surface and intended use. Do not combine pedestrian and vehicle areas under one total measurement without explaining where each begins and ends.
Existing surfaces
Concrete
Sound concrete can be considered as a retained base where it is stable, appropriately prepared and compatible with the proposed system. Cracks, coatings, contamination, weak surface material and poor falls can change the scope.
Movement joints and active cracks need a defined treatment. Covering them without understanding their function can transfer the same line into the new finish.
Exterior tiles
Tiles should be checked for adhesion, movement, moisture and the condition beneath them. A visually tidy terrace can still contain hollow or detached sections.
Additional surface height matters at doors, pool copings, drains and steps. Removal may be more appropriate where levels are tight or failure is widespread.
Asphalt
Suitable asphalt may form part of a driveway or vehicle-area proposal. Softness, deformation, edge failure, contamination and the intended loading need review.
Bare ground, gravel or failed paving
A resin-bound finish is not laid directly onto loose ground as a substitute for a structural base. New work may need excavation, compacted layers, a suitable bound base, edge restraint and drainage designed for the site.
Read about substrates and ground preparation
Drainage is an application decision
A resin-bound surface may allow water to pass through its upper layer. Whether the complete construction is permeable depends on the base, sub-base, ground and intended discharge arrangement.
An overlay on ordinary concrete or tiles will not create full-depth permeability. Water may instead follow designed falls towards channels, outlets or open edges.
Pool splash, driveway runoff, irrigation and intense rain can arrive from different directions. The assessment should consider how water reaches the area, what happens beneath the surface and where it goes next.
Understand drainage and permeability
Choosing a finish for its use
Aggregate colour and grading influence appearance, texture and maintenance. A light blend beside a pool has a different practical context from the same blend in a vehicle entrance exposed to tyres, oil and road dust.
Strong Spanish sunlight can make samples look different from indoor displays. Shaded areas may remain damp longer and show organic growth sooner. Food-service terraces, coastal properties and pool zones need consideration of likely contamination.
Finish selection should follow the application's performance requirements and the named resin system. It should not rely on a colour name or a general claim that all resin-bound stone performs alike.
Residential applications
Private projects often begin with appearance or the wish to update ageing tiles and concrete. The practical assessment still needs the current construction, access, drainage, levels and intended use.
Several small areas can be reviewed together. Photographs should include the complete setting rather than only close views of cracked tiles or a preferred aggregate sample.
Communities and commercial properties
Communities, hotels and hospitality venues have operational requirements in addition to the surface design. Routes may need to remain open, work may be phased and reopening dates can affect the programme.
The proposal should identify pedestrian and vehicle uses, cleaning arrangements, closure periods, documentation needs and responsibility for the retained base. Publicly used or regulated settings may require project-specific accessibility and slip-resistance evidence.
Explore commercial resin-bound surfacing
When resurfacing may not be suitable
An overlay should not be assumed where the existing surface is moving, hollow, contaminated or badly drained. Continuing settlement, widespread tile failure, structural cracking and trapped water can require removal or reconstruction.
Roof decks, building waterproofing, unusual loading and significant drainage changes may require input from an appropriate construction professional before the decorative finish is selected.
Existing damage can be submitted for an initial review through the repairs and resurfacing page.
Information to gather before requesting a quotation
For each area, provide:
- location and approximate dimensions
- present surface and known construction
- pedestrian, poolside or vehicle use
- cracks, loose tiles, ponding or settlement
- slopes, steps, drains and thresholds
- access from the road to the work area
- whether the property remains occupied or operating
- preferred project period
Include plans where they exist. An approximate marked sketch is also useful when several areas connect.
Discuss your project
Use the quotation form to select one or more applications. We will review the location, existing surface, use, access and available information before confirming the practical next step.
Project coverage is assessed individually.
Submit your project details