
A resin-bound specification should connect the intended use with the base, drainage, named materials, installation controls and handover requirements.
This framework shows what needs to be defined and which values must remain project-specific until the site and proposed system have been assessed.
Request a specification review Explore technical guidanceWhat this framework is for
This page provides a structure for discussing and comparing resin-bound surfacing proposals in Spain. It can support an early project brief, a residential quotation review or the development of a more formal commercial specification.
It is not a universal construction detail. The appropriate base, depth, aggregate, binder, drainage, slip requirement and installation limits depend on the site, loading and proprietary system.
A project architect, engineer or other competent professional remains responsible for design and regulatory decisions within their appointment. The installer and system supplier should confirm that their proposed materials and method meet the project requirements.
Define the project and responsibilities
Begin with the site, areas and people involved. The specification should state:
- project address and property type
- drawings, measured areas and work boundaries
- client, designer, contract administrator and principal contractor where applicable
- resin-bound installer and system supplier when selected
- party responsible for the existing base and drainage design
- party approving substrate readiness
- interfaces with landscaping, pool, building and service work
- required submissions, inspections and handover documents
Do not leave responsibility for the base implied. The decorative installer may be asked to accept an existing surface constructed by another party. The proposal should say who investigates it, who repairs it and what acceptance means for later defects.
Schedule each area by intended use
One project can contain several performance conditions. Prepare an area schedule rather than applying one description to the whole property.
For each area, record:
- pedestrian, barefoot, trolley or vehicle use
- routine traffic and occasional heavier access
- slopes, steps, ramps and turning points
- direct sun, shade or coastal exposure
- pool water, irrigation, food, grease or vehicle-fluid contact
- cleaning equipment and products
- operating hours, closure limits and reopening needs
- accessibility or other formal performance requirements
The same aggregate appearance may be retained across different zones while the base, installation detail or surface treatment changes.
Record the existing construction
The specification should describe the substrate by area rather than state only that the project is an overlay.
Relevant information includes:
- concrete, asphalt, tiles, paving, existing resin or new ground
- known thicknesses and supporting layers
- cracks, movement joints and signs of settlement
- hollow or loose finishes
- coatings, sealers, oil and other contamination
- moisture or water-entry concerns
- levels, falls, thresholds and covers
- edge support and adjoining materials
- investigation completed and evidence retained

Photographs can show visible condition. Adhesion, strength, hidden moisture and concealed construction may require testing or a controlled opening.
Where information remains unknown at tender, state the assumption and the process for approving further investigation or work. Do not convert uncertainty into a promise that the surface can be retained.
Read about substrates and ground preparation
Define preparation and base work
Preparation needs to match the substrate and selected system. The specification may need to cover:
- removal and disposal of failed material
- protection of retained construction
- cleaning and mechanical preparation
- treatment of contamination
- local or wider base repairs
- crack and movement-joint details
- primer or interface layer for the named system
- new sub-base and bound base construction
- edge restraints and support around fittings
- acceptance criteria before resin-bound work begins
Avoid instructions such as prepare as required where the method affects price and performance. If the exact method can only be confirmed after investigation, define the decision process and responsible party.
New base construction should be designed for the ground, drainage and loading. A build-up copied from a different product or site is not a substitute for that assessment.
Describe the complete drainage strategy
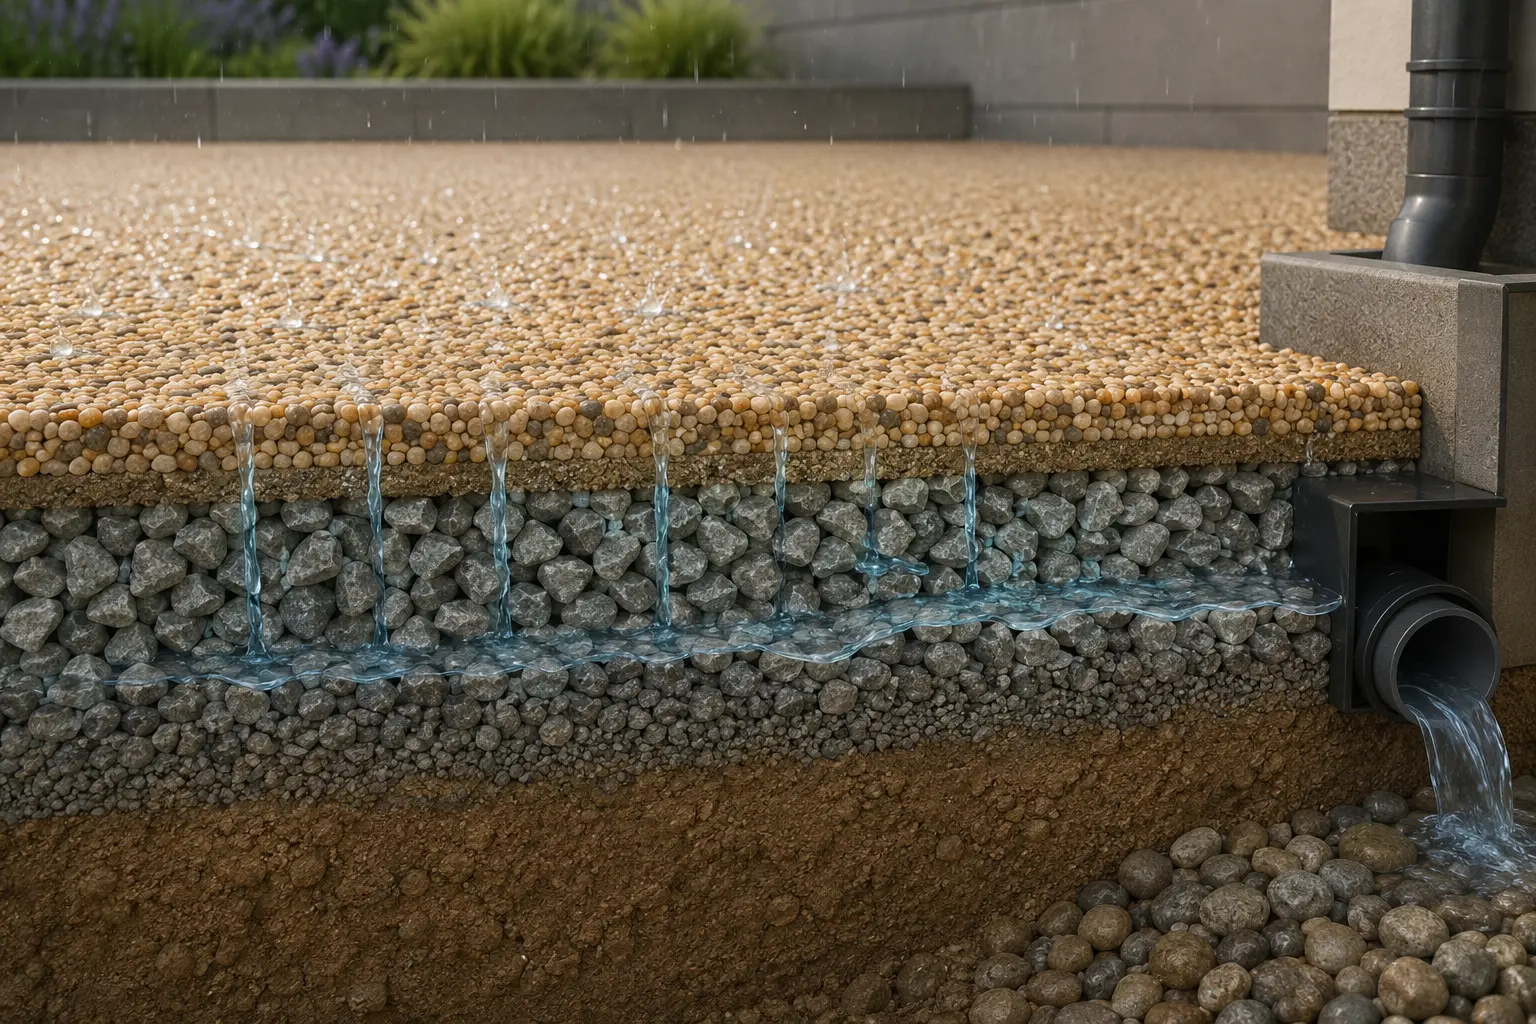
State whether the project uses a fully permeable build-up or a porous finish over a dense base laid to falls.
The drainage section should identify:
- sources of water, including adjoining runoff and irrigation
- surface falls and low points
- base and sub-base drainage characteristics
- receiving ground where infiltration is proposed
- channels, gullies, outlets and connections
- thresholds, walls, pool details and neighbouring land
- access for inspection and cleaning
- overflow or exceedance route
- responsibilities for drainage design and approvals
Do not describe an overlay on ordinary concrete or tiles as fully permeable. Water may enter the resin-bound matrix and still depend on the dense base's falls and outlets.
Any discharge, infiltration or local approval requirement should be confirmed for the project rather than inferred from UK paving guidance.
Understand drainage and permeability
Name the resin-bound system
UV-resistant resin and natural stone is too broad for a final specification.
When selected, identify:
- system manufacturer and product reference
- binder chemistry and exterior-use information
- component references and packaging
- aggregate source, blend and grading
- system-approved resin-to-aggregate quantities
- additives or surface treatment where required
- primer and compatible base requirements
- proposed installed thickness by application
- storage and shelf-life controls
- current technical and safety documentation
These values belong to the selected proprietary system. They should be inserted from current manufacturer information and written project confirmation, not filled using figures copied from another supplier.
Substitutions need review. A similar colour or resin category does not establish equivalent working, appearance or performance.
Set appearance and sample controls
Natural aggregate varies. The binder changes how the stone looks and the finished texture depends on mixing and hand finishing.
The specification should define:
- approved aggregate blend or design intent
- cured sample-panel size and components
- viewing location and lighting conditions
- border, band and phase-line positions
- approach to natural colour variation
- batch planning for large or phased areas
- treatment of repairs and future matching expectations
A loose-stone sample is not a finished-surface sample. Keep the approved cured panel as a visual reference, while recognising that it does not prove slip resistance, loading or drainage performance.
State performance requirements with evidence
Performance wording should describe the need, test basis and applicable area. It should then require the proposed supplier to submit evidence for the exact system.
Depending on the project, the schedule may address:
- exterior colour stability
- wet or dry slip resistance
- pedestrian and vehicle loading
- permeability or drainage behaviour
- resistance to expected pool or cleaning chemicals
- temperature and weather limits for installation
- return to pedestrian, trolley or vehicle use
- fire or other project-specific requirements where relevant
Do not combine unrelated claims into the term commercial grade. A system suitable for a pedestrian hotel path is not automatically suitable for coaches, kitchens or service yards.
Test reports should identify the product, configuration, method, result and limitations. The installed system should match the evidence relied upon.
Slip resistance and accessibility
Where slip performance is part of the project, identify the intended condition, area, slope and applicable requirement. Avoid the word non-slip as the sole criterion.
The submittal should connect the proposed binder, aggregate, grading, finish and any surface treatment with the relevant test evidence. Maintenance requirements needed to preserve the condition should also be stated.

Accessibility involves the complete route. Widths, gradients, crossfalls, landings, thresholds, steps, handrails, visual contrast and drainage can require separate design decisions.
The responsible project professional should determine which Spanish provisions apply and how compliance is demonstrated.
Read about slip resistance and accessibility
Control material storage and batching
Materials should arrive in identifiable batches and be stored under the conditions required by the manufacturer. Aggregate intended for mixing must remain clean and sufficiently dry for the named system.
The installation plan should cover:
- delivery and batch records
- sheltered storage
- organisation of aggregate for colour consistency
- controlled resin-component quantities
- mixing equipment and timing
- clean working and transfer routes
- allocation of batches to areas
- disposal of waste and contaminated materials
Do not reproduce one supplier's recipe as a generic instruction. The installer should follow the current method for the system being used.
Define environmental and readiness checks
Before mixing starts, confirm that the work area, substrate, materials and weather fall within the selected system's limits.
The method should identify what is measured, the equipment used, the acceptance range, who records it and who makes the proceed or postpone decision.
Relevant controls can include rain risk, air and substrate temperature, moisture, condensation, material temperature and protection from adjoining water sources.
A fixed opening date should not force installation outside those limits. The programme needs an agreed weather response.
Describe mixing, laying and finishing controls
The installation section should refer to the approved system method and address:
- consistent mixing of complete component units
- addition and coating of aggregate
- batch timing and movement to the laying area
- specified depth and finished levels
- maintenance of live working edges
- compaction and hand finishing
- joints, stops, borders and phase boundaries
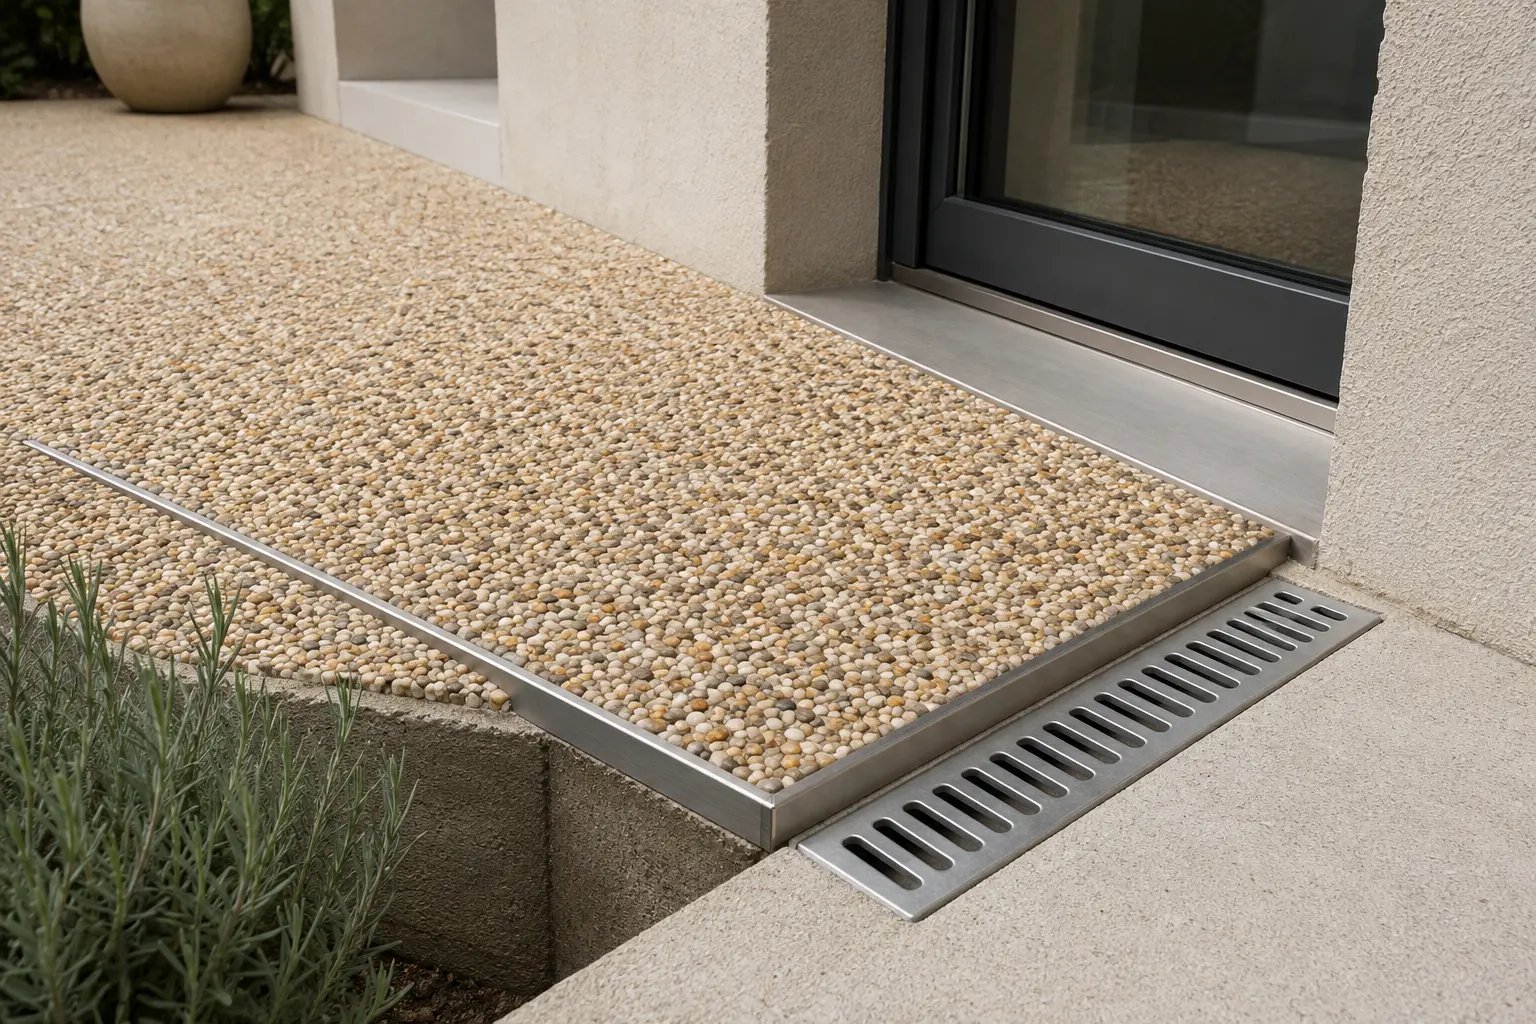
- edges around channels, covers and thresholds
- application of any specified surface treatment
- protection from traffic, water and contamination
These requirements are quality controls rather than a DIY procedure. The working method remains the responsibility of the competent installer using the named system.
Inspection and hold points
Identify work that needs approval before it is covered. The required level of record depends on the project, though useful hold points can include:
- exposed ground or retained substrate
- repairs, joints and edge supports
- base construction and levels
- drainage tests and outlet condition
- substrate after final preparation
- sample-panel approval
- material and batch checks
- environmental readings before installation
- phase boundaries and completed details
- release for pedestrian or vehicle use
State who inspects and how acceptance is recorded. A photograph does not replace a required test, though it can provide a useful location record.
Programme and return to service
Separate estimated working duration from elapsed closure time. Base repairs, weather, installation and curing can affect them differently.
The proposed supplier should state project-specific conditions for returning each area to:
- controlled inspection access
- pedestrian use
- furniture and trolleys
- cleaning equipment
- light vehicles
- heavier or turning traffic where applicable
Do not publish or contract around a universal curing period. Release should follow the selected product's requirements under recorded site conditions.
Handover information
The completed project should have a usable record. Depending on scale, include:
- as-built area and build-up schedule
- binder, aggregate and batch references
- approved changes and concealed-work records
- drainage and outlet information
- inspection and installation records
- cleaning products and methods
- spill and contamination response
- routine inspection and maintenance schedule
- repair reporting process
- warranty issuer, start date, scope and exclusions
Give the maintenance information to the person or contractor responsible for cleaning. A folder retained only by procurement is of little practical use.
Early-stage specification schedule
At initial enquiry, some values will remain unknown. Mark them as to be confirmed by selected system and site assessment rather than inserting an assumed figure.
The early schedule can still define:
- areas and intended uses
- current surfaces and known defects
- design and drainage responsibilities
- required product evidence
- sample and appearance process
- access and operating constraints
- submissions and handover expectations
This is enough to make proposals more comparable without pretending that concealed conditions have already been resolved.
Request a specification review
Send the project location, drawings, area schedule, intended uses, existing-surface information and any employer's requirements already prepared.
Stone Carpet Spain can review the resin-bound scope and identify gaps that need to be resolved before materials, prices or programme are finalised. Project coverage and the responsible delivery parties are confirmed separately.
Submit specification information