
A resin-bound surface is only as dependable as the structure beneath it.
Concrete, asphalt and some existing paved surfaces may provide a suitable base. That does not mean every existing surface can simply be covered. Cracks, movement, poor falls, contamination, loose tiles and weak edges can all pass problems into the new finish.
The first question is not which aggregate colour to choose. It is whether the existing ground can support the intended use and manage water correctly.
Planning a new surface in Spain? Tell us where it will be installed, how the area is used and what is there now. Photographs help with an initial review, but they do not replace a site assessment.
Request an assessmentCan resin-bound flooring go over an existing surface?
Sometimes. The answer depends on the material, its condition and the proposed use.
A base that looks sound from above may still contain hollow areas, failed repairs or active cracks. An overlay also raises the finished level. That can affect door thresholds, gates, drainage channels, inspection covers and adjoining surfaces.
Before an overlay is specified, the assessment should consider:
- whether the base is structurally stable
- cracks, joints and signs of movement
- surface contamination or incompatible coatings
- falls, low points and existing drainage
- available height at thresholds and edges
- the expected pedestrian or vehicle loads
- moisture and drying conditions
- whether local repairs would create a reliable whole
Where the existing construction is unstable, removal and reconstruction may be more sensible than covering it.
Existing concrete
Concrete can provide a strong base for resin-bound surfacing when it is sound, stable and prepared for the selected system. Its age alone does not establish suitability.
The survey should identify cracking, spalling, weak surface laitance, old paint, sealers, oil and previous repairs. It should also establish whether the slab has adequate falls and whether movement joints need to be carried through the new finish.
Active movement should not be hidden beneath a decorative layer. Cracks need to be diagnosed before they are repaired because a superficial repair will not restrain a moving slab.
An impermeable concrete slab also changes the drainage strategy. Even if the resin-bound finish itself contains interconnected voids, water cannot continue vertically through a solid slab. It must be directed to an appropriate outlet through the designed falls and drainage details.
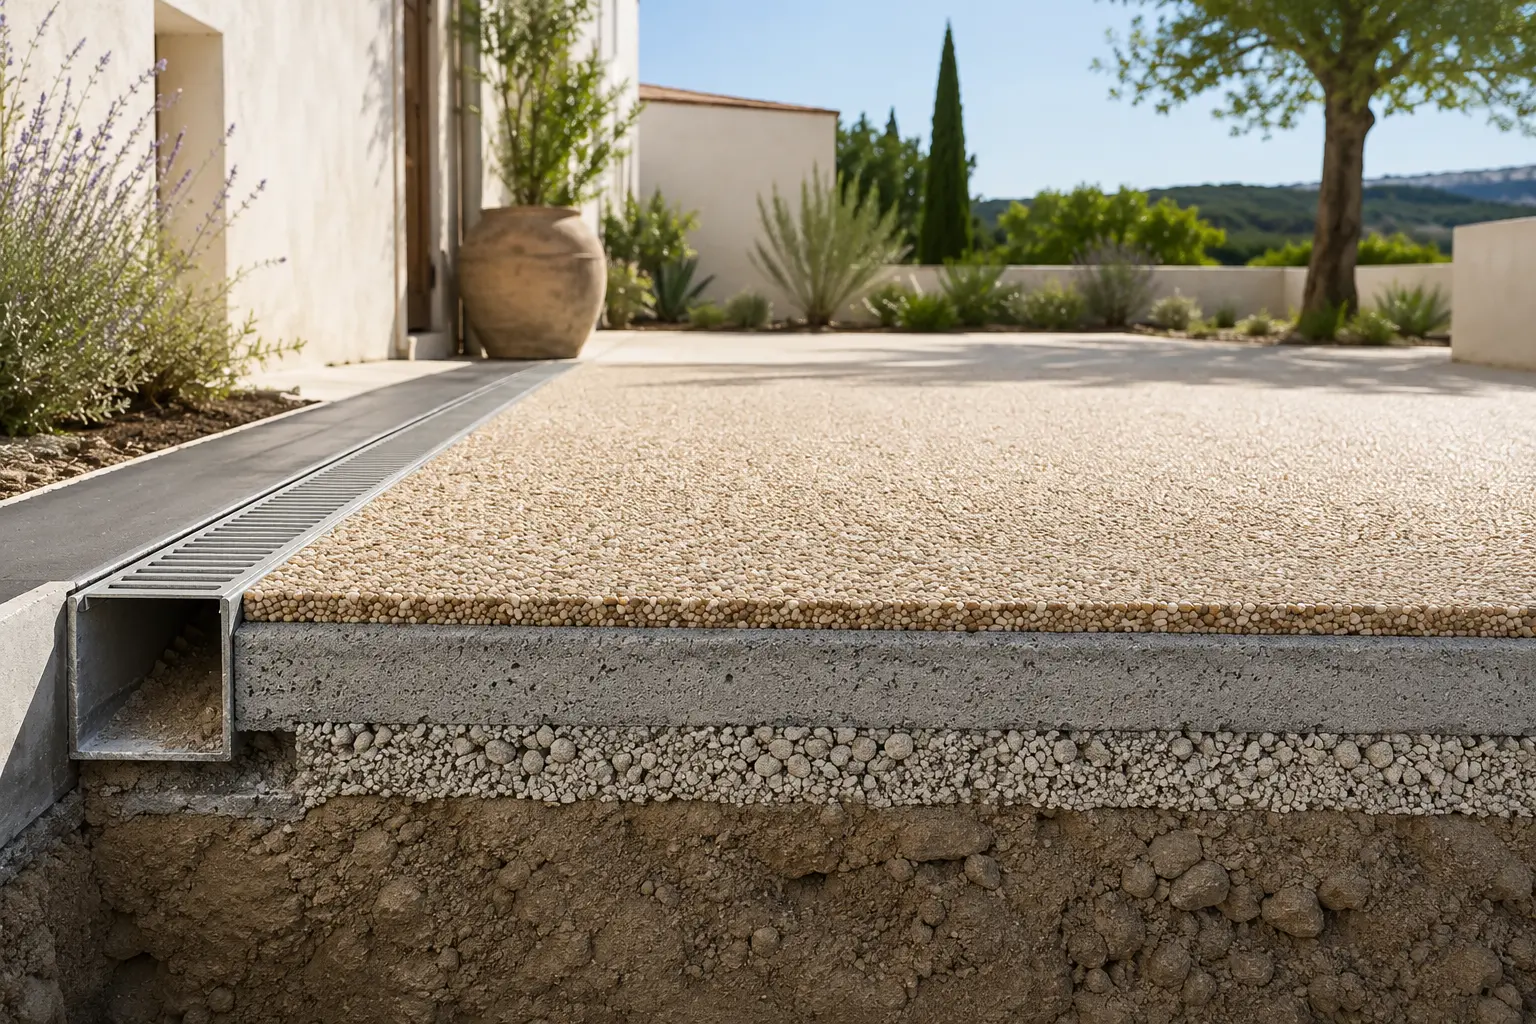
Questions to ask about a concrete base
- Is the slab stable or are cracks still moving?
- Does water drain away or remain in low areas?
- Are there movement or construction joints?
- Is the surface contaminated, sealed or painted?
- Will the added build-up obstruct a door or gate?
- Are the perimeter edges secure?
- Is the slab appropriate for the traffic it will receive?
Existing asphalt
Sound asphalt may be a suitable substrate, particularly where it is stable and well restrained. Soft areas, wheel-path deformation, loose edges and contamination require investigation.
The surface must not be treated as suitable simply because it is black and appears intact. Its construction, age and response under load matter. Asphalt affected by fuel or oil may need more than routine cleaning. Areas that deform in hot conditions or under vehicles can transmit that movement into the new surface.
Drainage also depends on the asphalt construction below. A conventional dense asphalt layer does not become a fully permeable base because a porous decorative finish is installed above it.
Outdoor tiles and paving
Installing resin-bound flooring over tiles or paving is a case-by-case decision.
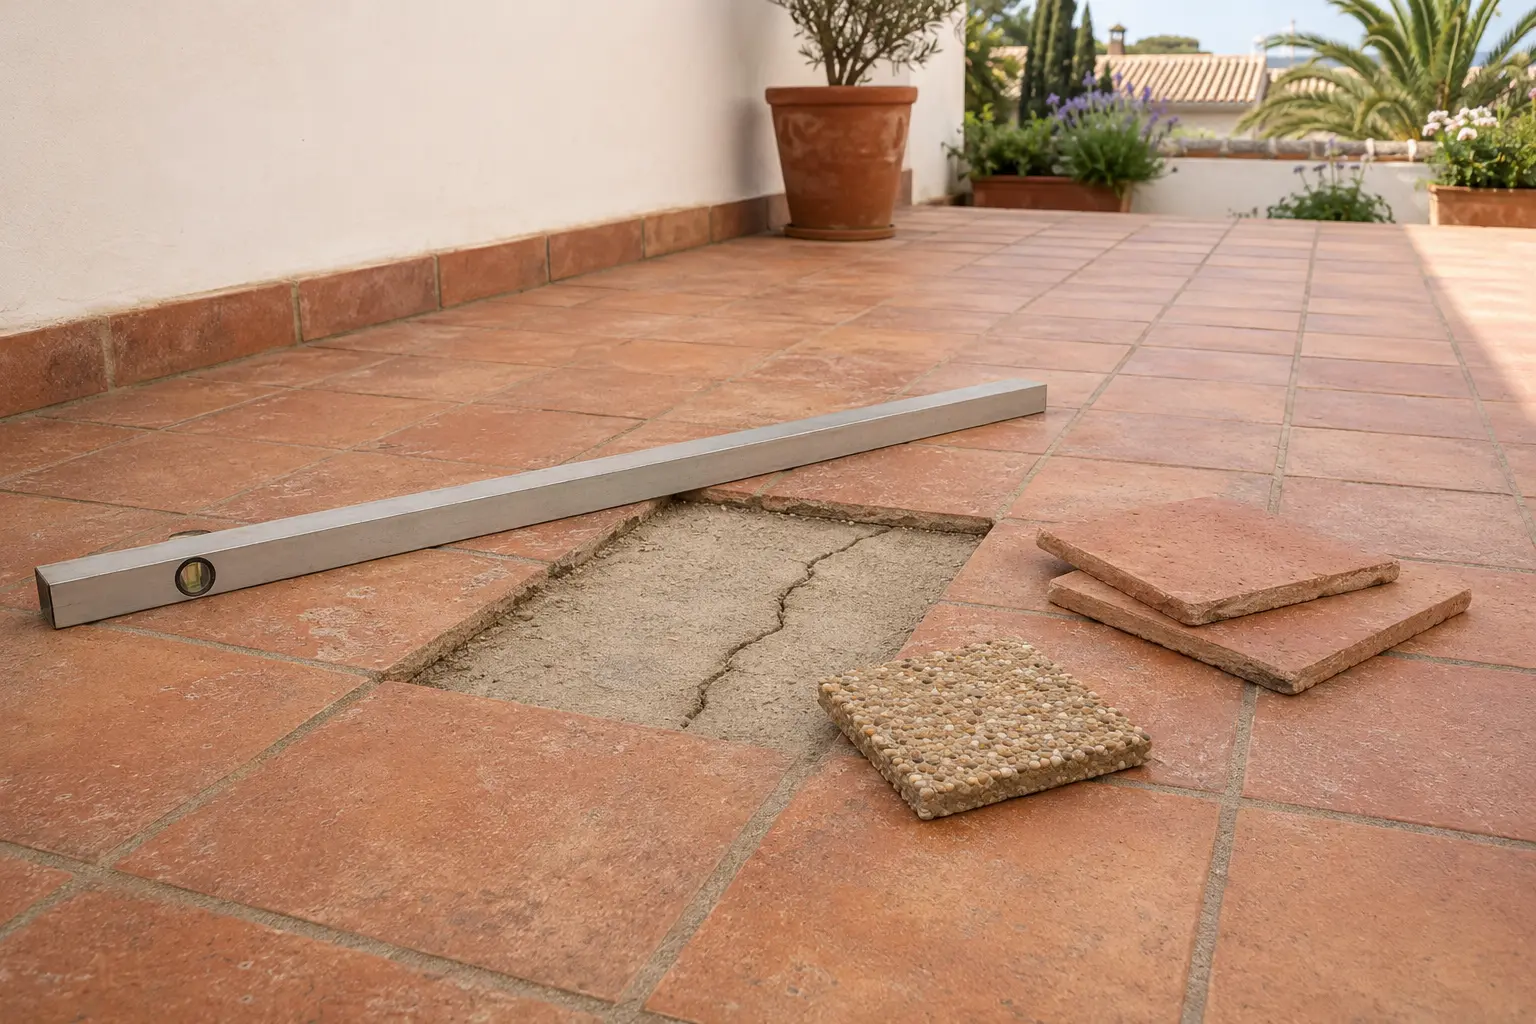
Loose, hollow or rocking units are not a reliable foundation. Wide joints, local settlement and trapped moisture may also cause difficulties. The assessment needs to look beyond the visible face and consider how the tiles or slabs were fixed, whether the underlying bed is stable and where water will go.
Additional height can be a decisive constraint on tiled terraces and balconies. Door tracks, steps, balustrade bases, drains and wall damp-proofing details must remain workable.
Covering a failed tiled surface does not repair the construction beneath it. Where movement is widespread or the build-up cannot be verified, lifting the existing finish may be the safer route.
Existing resin-bound surfacing
An older resin-bound surface should be diagnosed before any new layer is considered.
Fading or a dated colour is different from structural failure. Loose aggregate, cracking, detachment, soft patches or recurring water problems can indicate issues that an overlay would merely conceal.
The review should determine:
- why the existing surface has deteriorated
- whether it remains firmly bonded
- whether cracks originate in the base
- whether drainage details still work
- how edges and thresholds would be treated
- whether a visible colour difference is likely at adjoining areas
Local repair may be possible in some cases, although a perfectly invisible colour and texture match should not be assumed.
Building a new base
A new installation allows the entire build-up to be designed around the ground conditions, intended use and drainage strategy.
The necessary construction varies by site. It may include excavation, a compacted sub-base, a suitable structural base or binder course, edge restraints and drainage components. Weak or variable ground may require additional investigation and a different specification.
A driveway has different demands from a private terrace. A commercial entrance may face concentrated foot traffic, deliveries or maintenance vehicles. The base should be designed for the actual use rather than relying on one standard detail for every project.
Product manufacturers publish system-specific requirements for compatible bases, primers, mixing and installation. Those instructions should form part of the final specification. Figures from one proprietary system should not be applied automatically to another.
Permeable and impermeable build-ups
“Resin-bound” describes how the aggregate and resin are mixed. It does not, by itself, prove that the complete construction will drain through to the ground.
For a genuinely permeable build-up, each relevant layer must allow water to pass and the underlying ground or drainage design must be capable of receiving it. A resin-bound surface installed over solid concrete or dense asphalt will normally rely on falls and outlets rather than vertical infiltration through the whole system.
This distinction affects patios, driveways, pool surrounds and commercial areas. It should be decided before levels and edge details are fixed.
Read about drainage and permeabilityMoisture and dry materials
Moisture control matters during preparation and installation.
The aggregate used in a resin-bound mix must be dry and suitable for the selected resin system. The base must also meet the product manufacturer's conditions at the time of application. Rain, condensation, residual construction moisture and water held in cracks or joints can affect the work.
There is no responsible universal drying time for every Spanish site. Temperature, humidity, shade, the base material and recent weather all influence readiness. Product-specific instructions and actual site conditions should determine when installation proceeds.
Cracks, joints and movement
Cracks are evidence, not merely marks to be filled.
A static shrinkage crack may require a different response from settlement, thermal movement or a failed joint. Active cracks can reappear through a new finish if the cause remains. Existing movement joints may need to be reflected in the surface detail rather than bridged indiscriminately.
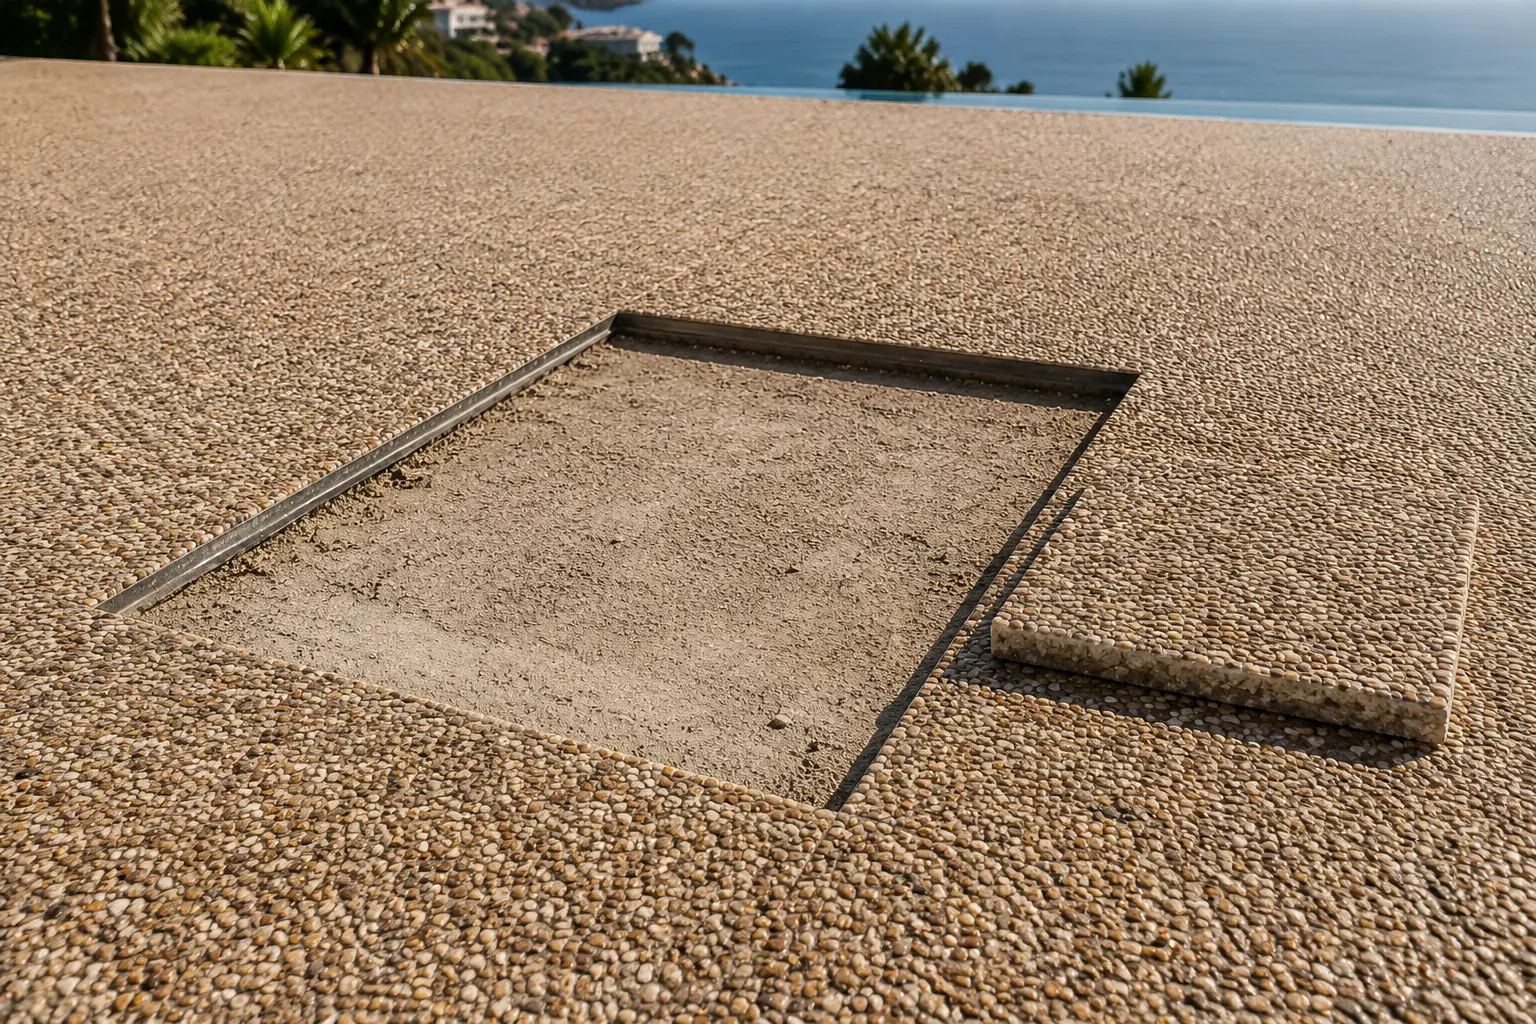
The correct treatment depends on the base and selected system. Where structural movement is suspected, an appropriate construction professional should assess it before decorative surfacing begins.
Cleaning and mechanical preparation
The new system needs a clean, sound surface to which it can bond. Preparation may involve mechanical abrasion or other controlled methods suited to the base.
Potential bond breakers include:
- dirt and construction dust
- cement laitance and weak surface material
- oil, grease and fuel contamination
- paint, curing compounds and sealers
- algae, organic growth and loose debris
- incompatible repair products
Cleaning alone does not strengthen a weak base. Any primer must be compatible with both the substrate and the chosen resin system, and used in accordance with the manufacturer's instructions.
Falls, thresholds and drainage details
Water needs a deliberate route.
The survey should establish high and low points, existing falls and the position of channels, gullies or outlets. Particular attention is needed around doors, garage entrances, gates, steps, pool drainage, inspection covers and transitions to neighbouring land.
Adding a surface layer without checking levels can trap water or direct it towards a building. It can also reduce clearance beneath a gate or leave a drain below the new finished level.
Levels should be resolved as part of the build-up design, not improvised after installation starts.
Edges and restraints
Resin-bound surfacing needs properly detailed edges. These define the finished level and help protect the perimeter from traffic and impact.
Existing walls, kerbs or metal trims may form part of the detail if they are stable and suitable. Open edges and changes between materials may need new restraints. Vehicle turning areas, ramps and access points deserve particular attention because edge loading can be concentrated there.
The restraint should be selected with the surface depth, adjoining material and expected use in mind.
Pedestrian and vehicle areas
An area used only by people does not impose the same loads as a driveway, delivery route or car park.
Vehicle areas require a base and complete system designed for the traffic, including turning, braking and occasional heavier access. It is not enough to increase the decorative layer without checking the construction beneath it.

For commercial projects, describe routine traffic and exceptional access separately. A pedestrian courtyard that occasionally receives a waste vehicle should not be assessed as pedestrian-only.
Access, weather and the working area
Installation planning extends beyond the finished footprint.
Materials and equipment must reach the site. The team needs a suitable area for controlled mixing, clean tools and organised material storage. Routes through occupied properties, apartment buildings or operating commercial premises may affect the programme.
Weather conditions must remain within the selected system's requirements during preparation, installation and curing. Wind-blown debris, unexpected rain and intense heat can all affect site decisions. A programme should allow for conditions rather than treating the installation date as unconditional.
When an overlay is the wrong answer
Removal or reconstruction may be justified when:
- the existing base moves or has widespread failure
- tiles or slabs are extensively loose or hollow
- levels cannot accommodate the additional build-up
- the drainage arrangement cannot be corrected within the overlay
- contamination cannot be removed reliably
- the existing construction is unsuitable for the intended loads
- local repairs would leave a fragmented and unpredictable base
An overlay can reduce disruption where conditions are right. It should not be used to avoid necessary groundworks.
What a useful site assessment should record
A substrate assessment should create enough information to design the build-up and identify uncertainty before pricing is finalised.
Useful records include:
- area dimensions and current use
- the existing surface and known construction
- photographs of the full area and close details
- cracks, joints, loose areas and previous repairs
- drainage points, falls and signs of standing water
- thresholds, gates, covers, steps and fixed features
- perimeter and transition details
- expected pedestrian and vehicle traffic
- access for materials, equipment and waste removal
- recent moisture or leak history where relevant
Intrusive checks may be needed when the construction beneath an existing finish is unknown.
Start with the base, not the colour chart
A strong specification begins with the ground conditions, levels, water management and intended use. Once those are understood, the resin system and aggregate finish can be selected around a credible build-up.
Send us the location, approximate area, intended use and photographs of the existing surface. We can identify the questions that need answering and discuss the next stage of assessment.
Discuss your project