
There is no dependable Spain-wide price per square metre for resin-bound flooring. The visible finish is only one part of the work. A sound concrete terrace requiring cleaning and preparation is a different project from a driveway that needs excavation, a new structural base, drainage and edge restraints.
Project size matters, but condition matters more than many headline prices suggest. Access, thresholds, cracks, steps and the intended use can all change the cost.
A useful quotation should separate the resin-bound finish from preparation and construction beneath it. That makes competing proposals easier to compare and exposes exclusions before work begins.
For an initial cost review, send the location, approximate area, intended use and clear photographs of the full surface, edges, thresholds and drainage points.
Request an initial quotationWhy we do not publish one price per square metre
A single figure can be accurate only for a defined scope.
Online prices may refer to material supply, installation over a ready base or a complete build-up. Some include IVA and others do not. Waste removal, drainage, edge trims, crack repairs, restricted access and protection to adjoining areas may sit outside the headline rate.
The term “from” usually describes the simplest qualifying project. It is not a reliable budget for every driveway, terrace or pool surround.
Current English-language search results for Spain provide too little comparable evidence to support a meaningful national average. One installer advertising a starting price does not establish a market range. Publishing a confident average from sparse and inconsistent offers would give a false sense of precision.
The two prices hidden inside most projects
It helps to divide the work into two broad parts.
1. Creating a suitable base
This may involve removal, excavation, waste disposal, compaction, structural base construction, drainage, crack treatment, levelling and new edge restraints.
An existing surface can reduce this cost when it is genuinely suitable. Covering a failed base to save money usually transfers the risk into the new finish.
2. Installing the resin-bound finish
This includes the specified resin system, correctly graded dry aggregate, mixing, application, finishing details and site labour. Product choice, aggregate blend, surface depth and the demands of the area affect this part of the quotation.
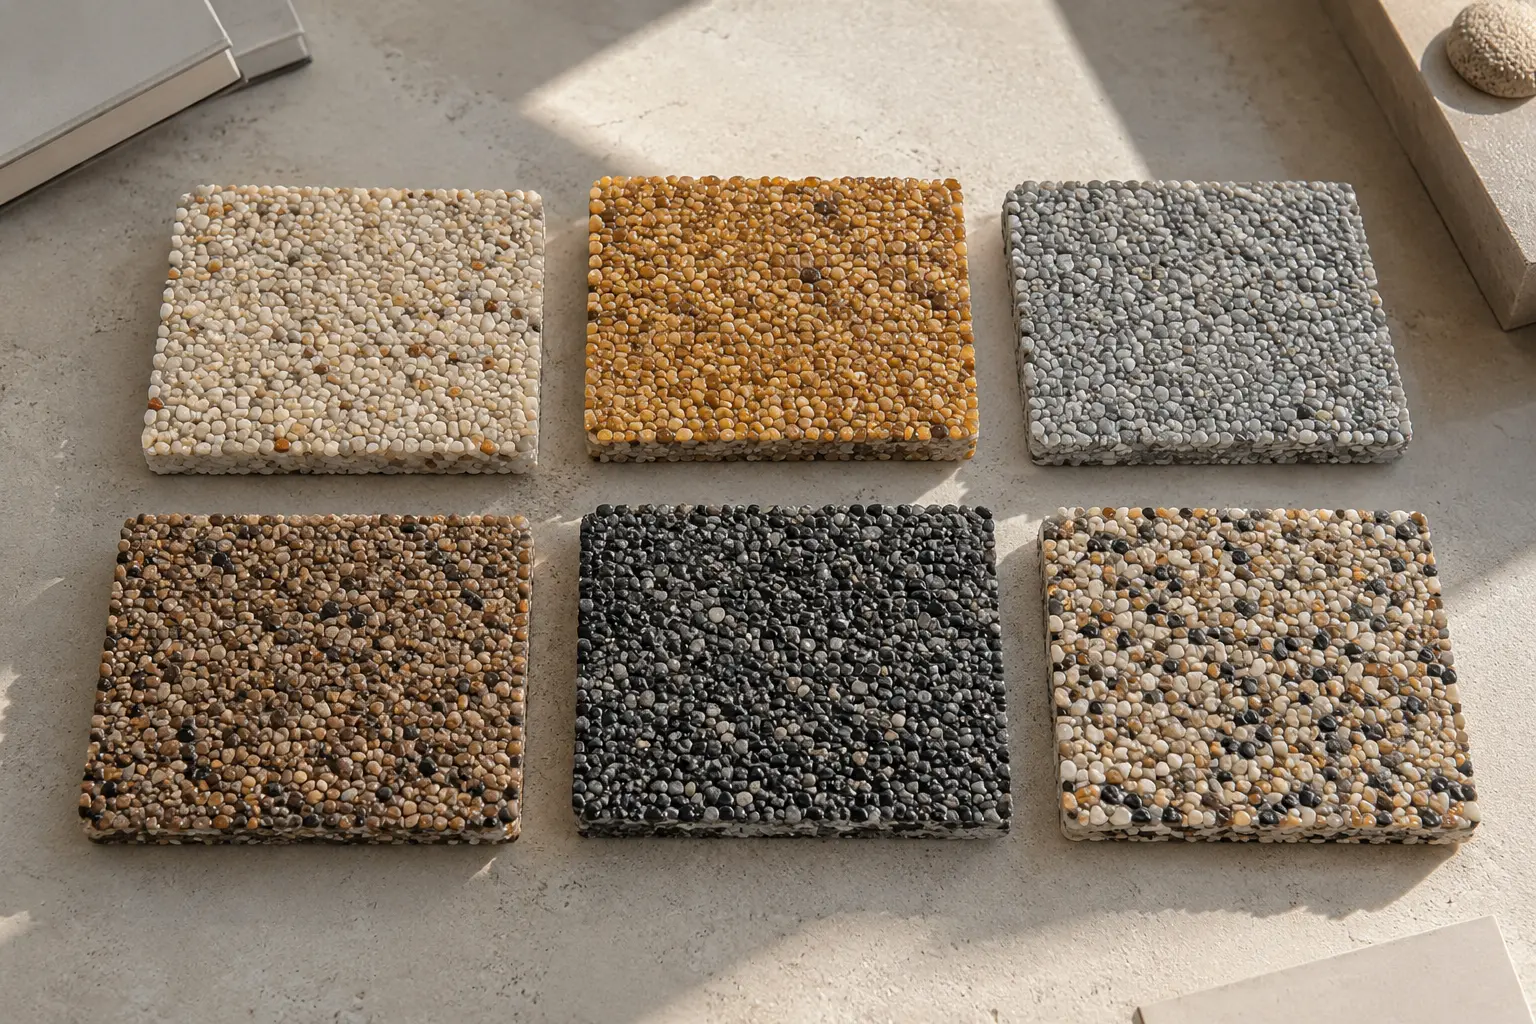
Ask for both parts to be described. A low finish-only price is not comparable with a proposal that includes structural preparation.
The biggest cost factor: what is there now?
The existing substrate often has more influence on the total than the chosen stone colour.
Sound concrete
A stable concrete slab with workable levels may allow the project to proceed with cleaning, mechanical preparation, local repair and any compatible primer required by the selected system.
Costs can rise when the slab has active cracks, weak surface material, paint, oil, sealers, poor falls or an unsuitable drainage arrangement. Additional height at doors and gates may also prevent a straightforward overlay.
Existing asphalt
Sound, stable asphalt may provide a usable base. Soft areas, deformation, oil contamination and failed edges need attention. The quotation should say whether repairs are local or whether a larger section is being reconstructed.
Tiles or paving
Tiles are not automatically a low-cost base. Loose or hollow areas, movement, trapped moisture, wide joints and insufficient threshold clearance can make lifting the existing finish more appropriate.
A proposal to overlay tiles should explain how their condition was assessed and how levels, drainage and edges will be resolved.
Bare ground or a failed base
New construction may require excavation, disposal, a compacted sub-base, a suitable structural layer and drainage components. Ground conditions and vehicle use influence the specification. This is a civil construction cost as well as a decorative surfacing cost.
Read about substrates and ground preparationHow project size affects the rate
Larger simple areas can spread fixed costs across more square metres. Small projects still require delivery, preparation, mixing equipment, labour and clean-down. Their square-metre rate can therefore be higher even when the total is lower.
Geometry also matters. An open rectangular terrace is faster to organise than an area of the same size divided by planters, steps, curves, covers and narrow paths. More edge length usually means more setting out and finishing work.
Do not compare rates without comparing:

- the total measured area
- the number of separate working sections
- edge length and shape
- steps, ramps and vertical details
- fixed objects and service covers
- access between the delivery point and work area
Driveways usually cost differently from patios
A private terrace and a vehicle entrance should not share a specification merely because their surfaces look alike.
Driveways need a complete build-up suited to vehicle loads, including turning and braking. Edge restraints, transitions to the road or pavement and channel drainage may add work. Occasional access by a heavy service vehicle should be disclosed during the survey.
Patios may face fewer structural demands, although thresholds, wall junctions, intricate shapes and furniture access can make preparation slower.
The cheapest proposal is not necessarily the one with the lowest square-metre rate. It is the one that includes the correct construction without charging for work the site does not need.
Explore resin-bound drivewaysPool-surround cost factors
Pool surrounds often contain more detail per square metre than a driveway.
Copings, skimmers, channels, inspection covers, curved edges, steps and plant-room thresholds all need accurate finishing. Existing tiles may need investigation or removal. Water routes must be coordinated with the pool construction rather than treated as an afterthought.
Access can also be restricted when materials have to pass through a property or down a narrow side route. Protection and clean working become part of the job.
An estimate based only on the plan area may miss much of this complexity.
Explore resin-bound pool surroundsDrainage can change the entire scope
A porous resin-bound layer does not make a solid concrete base permeable. The existing falls and outlets still have to work.
Costs may include:
- altering levels to create a reliable fall
- installing or replacing drainage channels
- connecting outlets to an appropriate destination
- forming a fully permeable new base
- correcting low points near doors or walls
- protecting neighbouring land and adjoining construction from runoff
Where infiltration is proposed, ground conditions may need investigation. Larger or sensitive projects can require professional drainage input.
Understand drainage and permeabilityAggregate and resin selection
Natural aggregate blends differ in source, grading, availability and transport cost. Bespoke mixes or colour zoning may cost more than a standard readily available blend.

The binder matters too. The specification should identify a resin system suitable for the location and intended use. A headline reference to “UV resistant resin” is not a substitute for naming the product and following its current technical instructions.
Material quantity also depends on the system, aggregate size and application. A responsible quotation should derive quantities from the chosen specification rather than use one allowance for every project.
Colour samples should be treated as samples. Natural stone varies and appearance changes with light, aggregate batch and viewing distance.
Edges, borders and transitions
Edges can account for a surprising amount of work on a small or complicated area.
The project may use existing kerbs, walls or stable paving as restraints. Elsewhere it may need new metal profiles, blocks or another compatible detail. The quotation should identify what is retained, what is new and how transitions to other materials will be finished.
Curves, motifs and contrasting borders require more setting out and controlled installation. They should appear as explicit choices rather than emerge as assumptions during the work.
Steps and vertical faces
Steps are usually priced separately from flat square metres.
Each tread, riser, nosing and side junction needs detailing. A material and method suitable for a horizontal surface may not automatically suit vertical application. Existing step dimensions and consistent finished heights also need consideration.
If a quotation includes steps, it should state whether the price covers treads only or complete tread-and-riser treatment, profiles and adjoining repairs.
Access and site logistics
Delivery beside an open driveway is different from carrying materials through an apartment, gated community or occupied commercial property.
Cost can be affected by:
- distance from vehicle access to the work area
- stairs, lifts and narrow passages
- permitted working and delivery hours
- space for organised mixing and material storage
- protection to interiors, gardens and completed surfaces
- parking restrictions or access permits
- removal routes for excavated material and packaging
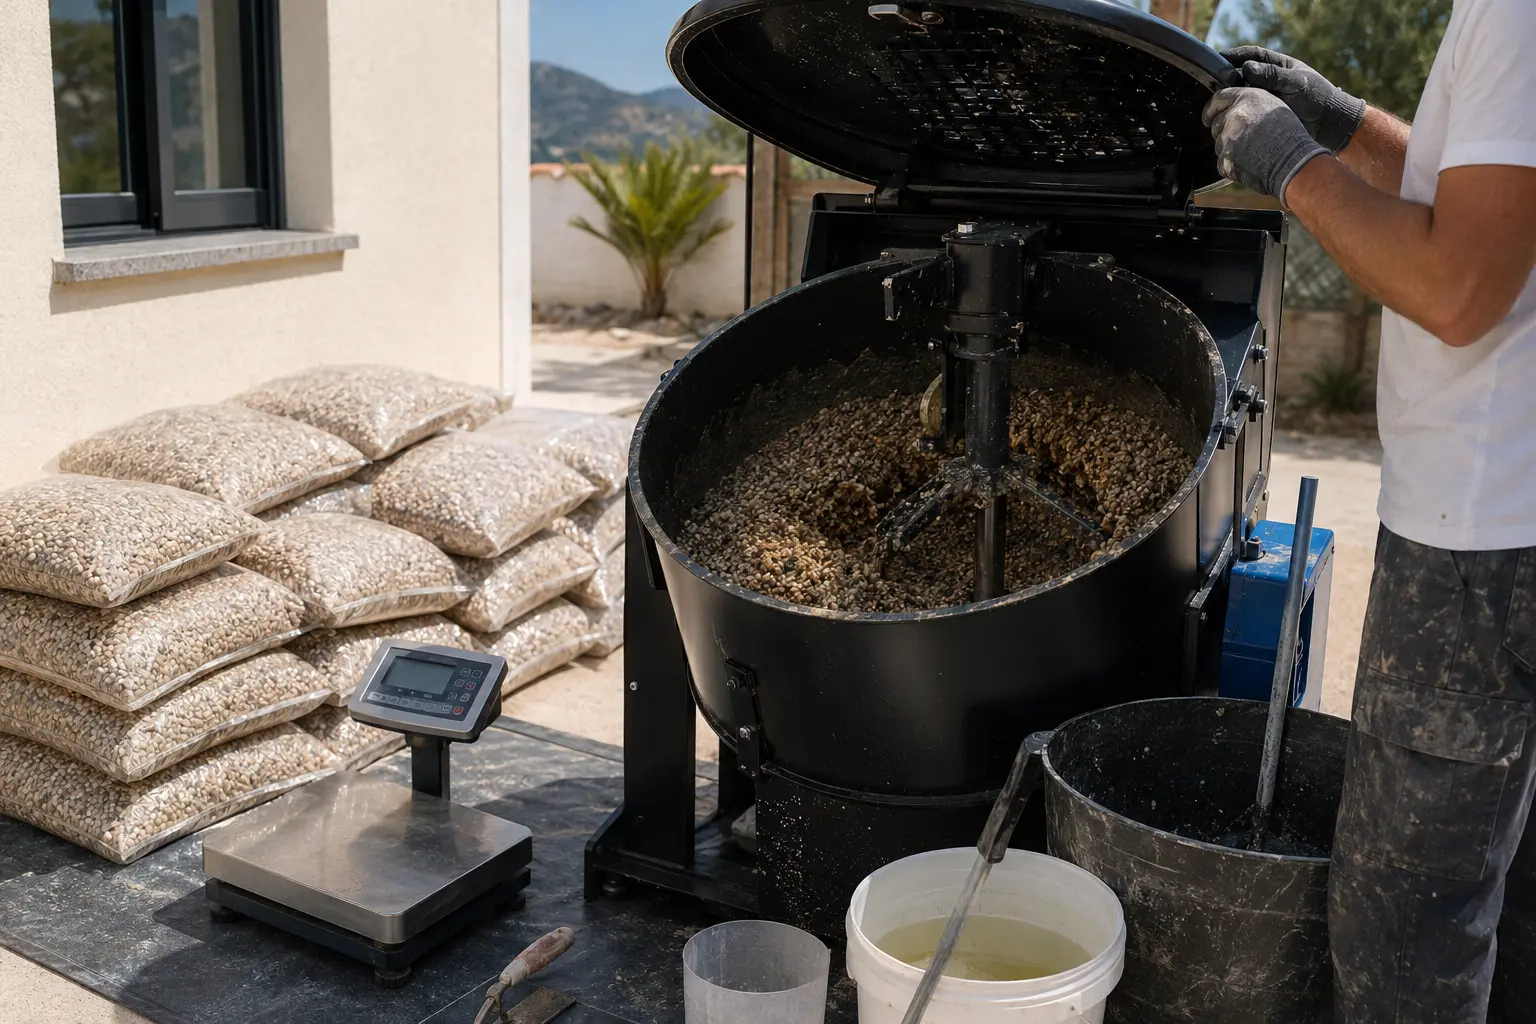
Island projects and remote locations may also involve different freight, availability and scheduling. These costs should be shown rather than hidden inside an unexplained rate.
Repairs versus reconstruction
Local repairs can be economical when failure is isolated and the remaining base is stable. A patchwork of repairs is poor value when defects are widespread or their cause remains active.
The survey should distinguish cosmetic damage from movement, settlement, moisture or structural weakness. If the proposed contractor has allowed only for filling visible cracks, ask how the cause was assessed.
Removal and reconstruction cost more at the start. In some cases they are the only credible basis for a durable finish.
Domestic and commercial pricing
Commercial work is not simply domestic pricing multiplied by a larger area.
The specification may need to account for phased access, public protection, delivery traffic, cleaning regimes, documentation, coordination with other trades and work outside normal operating hours. Large uninterrupted areas may still benefit from scale, but contractual and logistical requirements can add cost.
Commercial quotations should define routine and occasional traffic, programme constraints and the division of responsibility for the substrate and drainage design.
Discuss commercial resin-bound surfacingWhat should be included in the quotation?
A clear written proposal should identify the scope rather than rely on a short description and total price.
Look for:
- measured area and drawing assumptions
- existing base and proposed preparation
- removal and disposal allowances
- repair scope and treatment of cracks or joints
- new base construction where required
- drainage, falls and outlet details
- edge restraints, thresholds, covers and steps
- resin system and aggregate blend
- intended use and any stated limitations
- access, protection and clean-down
- programme and weather dependencies
- whether IVA is included
- payment stages and quotation validity
- guarantee terms, exclusions and responsible party
If a proposal excludes groundworks or drainage, that should be stated prominently.
Questions to ask when comparing prices
Two totals are comparable only when they describe substantially the same work.
Ask each supplier:
- Is this supply only, installation over a ready base or a complete construction?
- What preparation is included?
- How has the substrate been assessed?
- Where will water go?
- Which resin system and aggregate blend are proposed?
- Are edge trims, steps, covers and channels included?
- What would be treated as an extra after work starts?
- Is IVA included in the displayed total?
- What documentation and guarantee terms will be supplied?
- What assumptions could change the price after further inspection?
A proposal that answers these questions may be better value even when its total is higher.
Can photographs provide a firm price?
Photographs are useful for an initial scope and for identifying obvious constraints. They cannot prove that tiles are bonded, a concrete slab is stable or buried construction is suitable.
An early estimate can be made subject to stated assumptions. A firm quotation may require a site visit, measurements, moisture or substrate checks and confirmation of drainage and access.
The distinction between an estimate and a quotation should be clear.
Information needed for an initial estimate
Send as much of the following as is available:
- town or province
- approximate length and width
- intended use, including vehicle access
- current surface material
- age and known construction of the base
- photographs of the entire area from several directions
- close photographs of cracks, drains, edges and thresholds
- steps, curves and fixed objects
- route from the road or delivery point
- preferred finish or colour family
- desired timing
Plans are helpful for complex sites, although the final measure should reflect actual site conditions.
Request a project-specific cost review
The most useful first figure is one tied to an explicit scope. It should say what has been assumed, what is included and which conditions still need to be confirmed.
Send the project location, dimensions, intended use and photographs. We can review the likely work categories and identify the information needed before a formal price is prepared.
Request a cost review