
Exterior aggregate surfacing for pool decks, guest routes, entrances, terraces and landscaped areas, assessed around the way the property operates.
Substrates, drainage, loading, access, closure periods and reopening conditions should be resolved before the decorative system is treated as final.
Discuss a hotel project Read the refurbishment guideSurfacing around a working hotel
A hotel exterior cannot usually be treated as an empty construction site. Guests, staff, deliveries, emergency routes and cleaning operations continue around the work. Some areas can close completely. Others need a phased programme with a usable alternative route.
Resin-bound aggregate may be considered where a continuous exterior finish suits the property and the complete construction can meet the intended use. Curves, planted areas and connected routes can be incorporated without relying on a repeated unit pattern.
The appearance is only part of the decision. Pool decks, coach entrances, restaurant terraces and garden paths have different loading, contamination and safety conditions. They may share a coordinated aggregate palette while using different bases, details or maintenance regimes.
Stone Carpet Spain helps frame those requirements before a proposal is compared on colour and price alone.
Hotel and resort applications
Pool decks and wet barefoot areas
Pool surrounds face frequent water, sunscreen, leaves, furniture movement and cleaning. They may also receive treated pool water and occasional concentrated chemical spills.
The proposed surface needs suitable wet-use evidence for the location and a drainage arrangement that works with copings, channels, skimmers, showers and adjoining buildings. Existing pool tiles can be retained only where the full construction is accepted as a sound base.
Explore resin-bound pool surrounds
Guest paths and landscaped routes
Paths may carry luggage wheels, pushchairs, mobility aids, housekeeping trolleys and event traffic. Slopes, tree roots, irrigation and soil at planted edges can change conditions along one route.
The assessment should include route width, changes in level, drainage, alternative access during work and any crossings used by service equipment.
Entrances and forecourts
Hotel entrances can combine pedestrians, taxis, coaches, luggage and deliveries. Turning and braking create different demands from straight pedestrian movement.
The proposal should separate guest walking zones from vehicle construction where necessary. Door thresholds, covered transitions, channels, access covers and water tracked towards the lobby need detailed treatment.
Restaurant and bar terraces
Outdoor hospitality areas receive chairs, tables, trolleys, food, wine, grease and frequent cleaning. Service routes can concentrate wear while planters and furniture conceal contamination.
The specification should address spill response, cleaning products, wet grip and the time needed to clear, prepare, install and protect the area before it reopens.
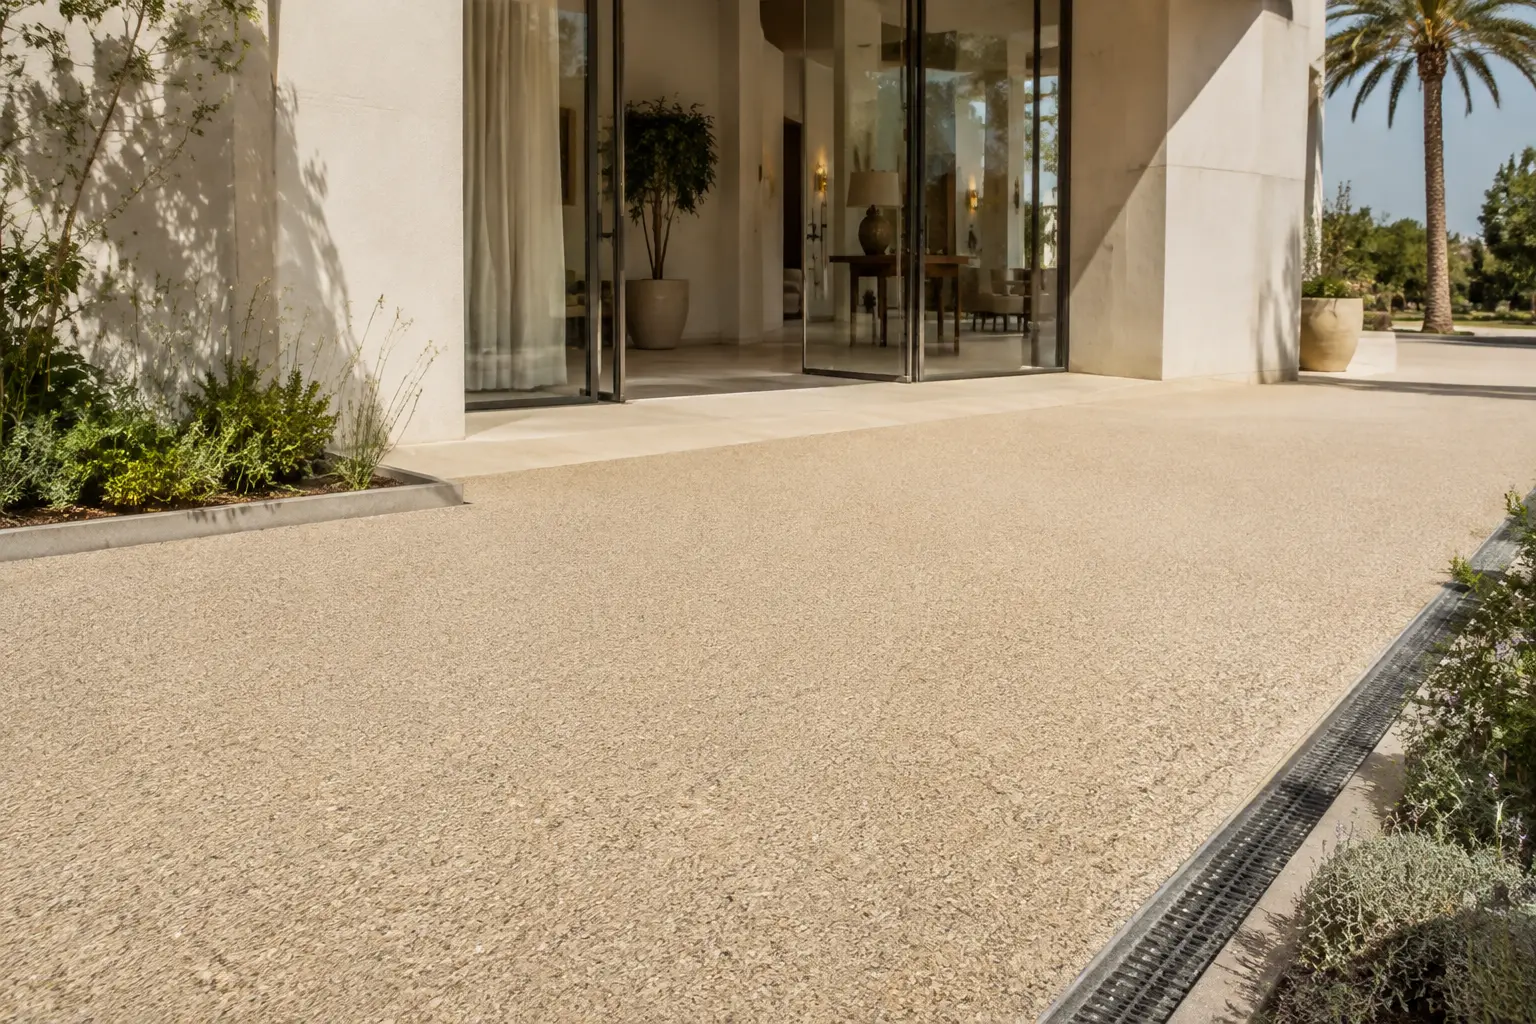
Explore resin-bound terraces and patios
Courtyards, spa approaches and leisure areas
Internal courtyards and semi-covered routes can stay damp in shaded edges even when open areas dry quickly. Spa and changing-area approaches may be used barefoot and meet internal flooring at a wet threshold.
Drainage, ventilation, cleaning and the transition between surfaces should be assessed as a connected route. A result for an outdoor sample does not establish the safety of the complete approach.
Service and maintenance routes
Back-of-house areas may carry bins, linen carts, maintenance equipment and delivery traffic. Resin-bound surfacing should only be considered where the proposed build-up is accepted for those loads and exposures.
An area regularly used by heavy vehicles or affected by aggressive substances may need another surfacing system. The project should not force one decorative material into every operational zone.
Start with an area schedule
Before requesting comparable proposals, divide the property into zones. For each one, record:
- intended users and typical traffic
- current surface and known construction
- pedestrian, trolley or vehicle loading
- wet, coastal, shaded or food-service exposure
- gradients, thresholds, drains and fixed covers
- access restrictions and routes that must remain open
- preferred closure period
- cleaning and maintenance method
This schedule prevents a large resort from being priced as one undifferentiated square-metre total. It also helps identify areas where investigation or a different base is needed.
Existing surfaces and overlay decisions
Hotels commonly contain several generations of exterior work. One terrace may be tiled over screed, an entrance may be concrete and later extensions may use paving or asphalt.
A retained surface becomes part of the new construction. It should be assessed for adhesion, strength, cracks, movement, contamination, levels and drainage.
Loose or hollow tiles cannot provide reliable support. Cracked concrete may indicate local shrinkage or wider movement. Previous coatings and cleaning treatments can affect preparation and bond.
Where the existing build-up cannot be verified before tender, define the investigation, state the pricing assumptions and include a controlled process for approving additional repairs. Do not leave hidden-condition risk as a vague exclusion.
Read about substrates and ground preparation
Phasing and keeping the property operational
Full closure of one area
Complete separation can simplify preparation, installation and protection. It suits a seasonal closure or a zone with a good alternative route.
The hotel still needs to control barriers, deliveries and any irrigation or cleaning activity that could enter the work area.
Planned phases
Phasing may keep part of a pool terrace, entrance or path network available. Each stage needs a defined boundary and a safe route around it.

Visible phase lines should coincide with a drainage detail, change of level, border or architectural division where possible. Dividing an open decorative area at arbitrary points can make daily colour and texture variation more apparent.
Fixed event or reopening dates
A wedding, conference or seasonal opening can create a firm commercial deadline. The programme should work backwards from the intended use and include base repair, preparation, installation, protection and the return-to-service requirement of the selected system.
The right to postpone application outside the product's weather and substrate limits must remain intact. An immovable event does not change resin chemistry.
Guest, staff and service routes
Draw the route plan for each phase. Mark guest movement, step-free access, staff circulation, emergency routes, deliveries, waste collection, mixing areas and material storage.
A note saying maintain access is not enough. The alternative must have appropriate width, surface, lighting and separation for the people using it.
Temporary crossings between hotel operations and the work zone need clear responsibility. Reception, security, facilities and duty management should know when the phase changes and who can authorise reopening.
Wet grip and accessibility
Terms such as non-slip do not define a commercial exterior. Slip performance depends on the exact system, test method, condition, slope, water, contamination and maintenance.
Hotels and publicly used routes may fall within Spanish safety and accessibility requirements. The responsible project professional should confirm the applicable provisions and required evidence.
The proposed installed configuration should match the tested product and finish. Changes to aggregate, surface treatment or later coating may affect the relevance of the evidence.
Accessibility also includes route width, gradients, landings, thresholds and handrails where required. Surface texture is one part of that design.
Read about slip resistance and accessibility
Drainage throughout the work
Existing falls and outlets should be surveyed before resurfacing. Water must be managed in the completed design and during every temporary phase.
A porous resin-bound surface does not create a fully permeable construction over dense concrete or tiles. The proposal should state whether water passes through a suitable base or follows falls to channels and outlets.
Temporary boundaries must not dam rainfall or direct runoff towards occupied rooms, lobbies or neighbouring phases. Pool overflow, irrigation, air-conditioning discharge and terrace cleaning can also wet a work area outside normal hours.
Understand drainage and permeability
Materials and finish control
A loose aggregate sample shows colour but not the appearance of the cured resin-bound matrix. A sample panel using the proposed aggregate, binder and proportions is more useful.

Review the panel beside the actual property materials in relevant daylight. Keep the approved reference and record its components.
Large areas and phased work need organised aggregate batches and mixing controls. Natural stone varies and sections laid on different days can make variation easier to see. The proposal should explain batch planning without promising an impossible absolute colour match.
The sample panel does not prove slip resistance, loading, permeability or chemical resistance. Those requirements need separate evidence.
What a hotel proposal should include
A comparable proposal should identify:
- area schedule and measured scope
- existing surfaces and survey assumptions
- preparation, removal and base repairs
- proposed system for each use and loading condition
- treatment of cracks, joints, drains, edges and thresholds
- aggregate blend and sample approval
- phases, boundaries and access arrangements
- weather and substrate controls
- closure and project-specific reopening conditions
- protection to guests, staff and adjoining property
- inspection records and handover documents
- maintenance instructions and repair reporting route
- warranty issuer, terms and exclusions where offered
- procedure for concealed conditions and approved variations
A tender that names a decorative product while leaving the base, traffic and drainage undefined will produce quotations built on different assumptions.
Handover and facilities management
Handover should identify what was installed in each area and how it must be maintained. The useful record includes product and aggregate references, installed build-ups, drainage information, approved cleaning methods and the reporting route for defects.
Facilities staff need instructions that relate to normal hotel conditions. Pool contamination, food spills, wind-blown sand and vehicle fluids should not be treated with one unrecorded cleaner.
Channels and covers must remain accessible. Retained aggregate and accurate area records can also make later alteration or repair easier, though an older weathered surface may still be difficult to match invisibly.
Request a hotel or resort assessment
Send the property location, plans or marked areas, current surface information and intended use of each zone. Include occupancy dates, events, essential routes and the preferred working window.
The initial review will identify the substrate, drainage, access and specification questions that need resolving. Project coverage and delivery availability are confirmed separately.
Submit a hotel surfacing enquiryRelated information
- Commercial resin-bound surfacing
- Hotel and resort refurbishment guide
- Technical specification
- Installation process
- Resin-bound surfacing costs
- Where Stone Carpet Spain works