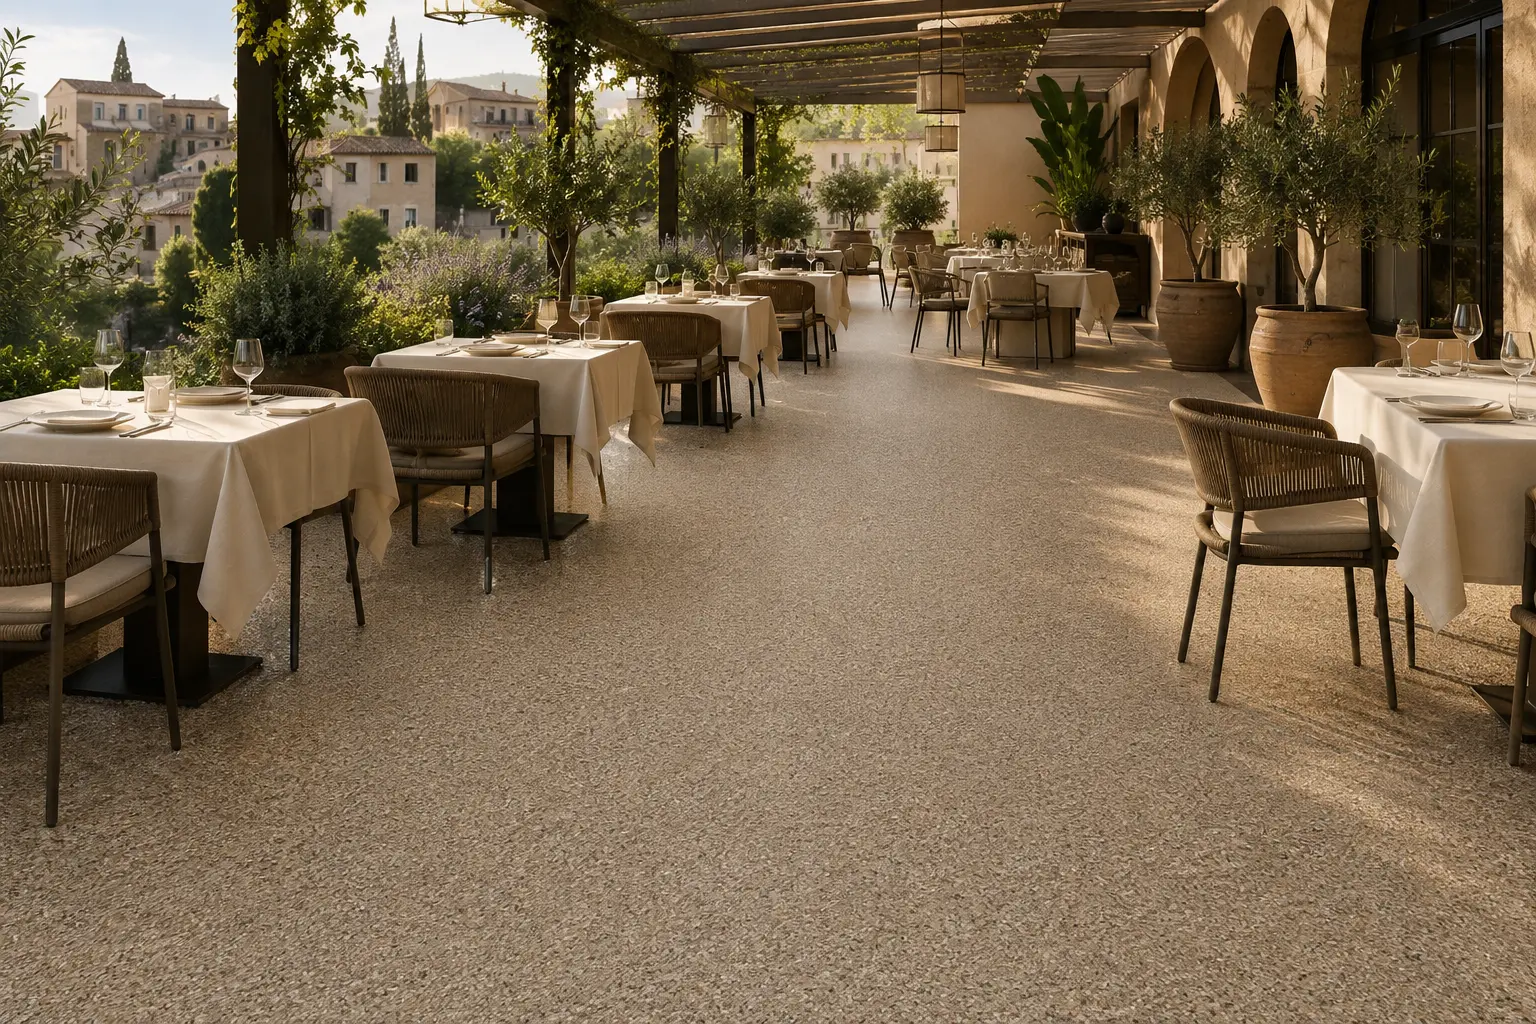
Exterior aggregate surfacing for restaurant terraces, bar areas, customer entrances, courtyards and selected hospitality routes in Spain.
The proposal should account for existing surfaces, drainage, furniture movement, food and drink contamination, cleaning and the time available to close and reopen the area.
Discuss a hospitality project Explore terraces and patiosAn exterior floor inside the operation
An outdoor dining terrace is part of a working business. Tables are moved, chairs follow repeated lines and staff cross the same service routes throughout a shift. Food, wine, grease and cleaning water reach the surface. Deliveries and waste movement may cross it before or after customers arrive.
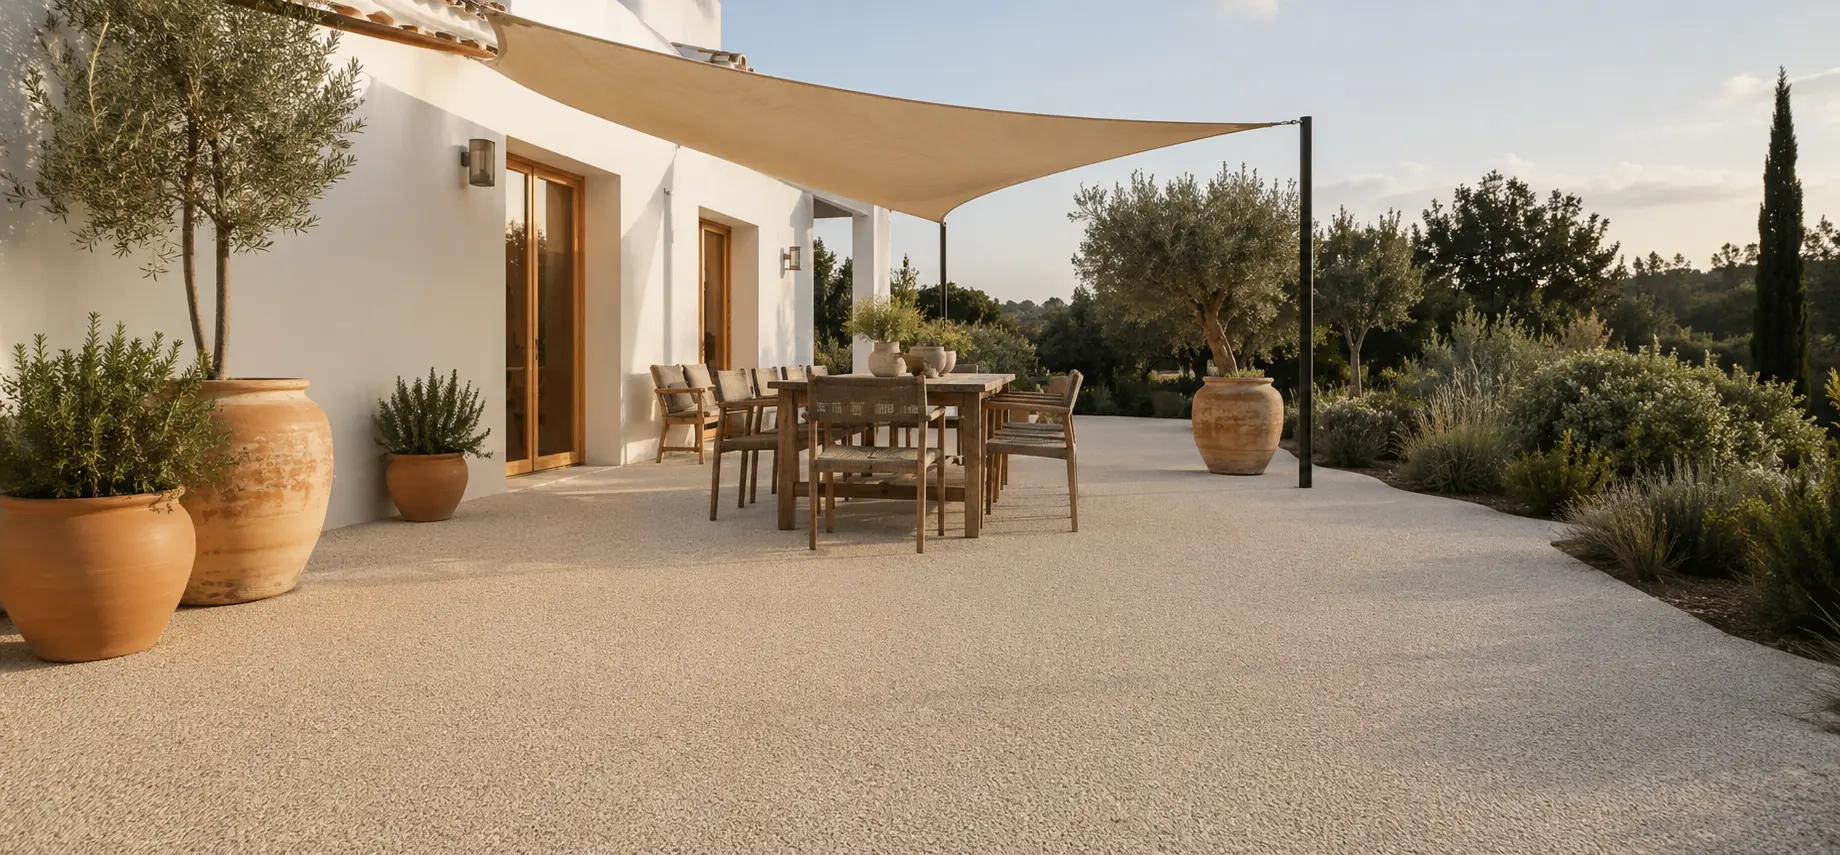
Resin-bound aggregate may be considered where a continuous exterior finish suits the setting and the complete construction can support its use. It can follow curved seating areas, courtyard edges and entrances without imposing a repeated paving grid.
Its suitability depends on what lies beneath and how the venue operates. A decorative sample cannot answer whether old tiles are stable, where cleaning water goes or how soon furniture can safely return after installation.
Stone Carpet Spain helps hospitality operators define those requirements before seeking a project proposal.
Hospitality applications
Restaurant terraces
Ground-level terraces may be tiled, concrete or built from several repaired sections. A resin-bound finish can be considered for a coordinated appearance where the retained surface and levels are suitable.
Table layouts, service routes, awnings, planters, heaters and fixed furniture should be shown on the survey. These items affect access, loads, cleaning and the boundaries of each installation phase.
Bars, cafés and beach-club areas
Busy exterior bar areas receive drink spills, broken glass, sand, sunscreen and frequent furniture movement. Coastal exposure can increase the amount of salt and abrasive material reaching the surface.
The cleaning method must suit the exact installed system and work within the venue's operating routine. A pale or highly textured finish can demand more visible maintenance in this setting.
Customer entrances and waiting areas
Entrances join exterior paving to covered and internal floors. Water, dust and grease can be tracked across these changes, while mats, drainage channels and door clearances affect the transition.
The route should be assessed for wet grip, slope, thresholds, accessible use and how customers are diverted during work.
Courtyards and event spaces
Courtyards may combine dining, events, planters, fountains and building access. They often contain drains, covers, trees and changes between old and newer construction.
Large events create concentrated furniture and equipment loads. Temporary stages, bars, cooking equipment or access machinery should be disclosed before the surface and base are accepted.
Hotel restaurants and resort hospitality
Restaurants within hotels have to coordinate with guest routes, room occupancy and wider refurbishment phases. Pool proximity may introduce barefoot users, sunscreen and treated water alongside normal food-service contamination.
Existing tiles and concrete

Many hospitality terraces in Spain are already tiled. An overlay may reduce demolition where the tiles, adhesive, screed and supporting construction are sound.
Loose or hollow tiles are not stabilised by covering them. Cracked grout, previous patching and uneven falls can indicate movement or water beneath the finish. Grease, sealers and repeated chemical cleaning may also affect preparation.
Concrete should be reviewed for cracks, movement joints, contamination, strength and levels. A slab that directs water towards a doorway still needs a drainage solution after resurfacing.
Where the base is uncertain, define the investigation and any provisional allowances before the final closure period is agreed. Discovering widespread hollow tiles after furniture has been removed can change both cost and programme.
Read about substrates and ground preparation
Furniture and service traffic
Hospitality use produces repeated movement that a residential sample does not represent.
Small chair feet can concentrate load and trap grit. Dragging tables and chairs across sand or broken particles may abrade a busy area. Trolleys follow narrow routes between the kitchen, bar and tables.
The proposal should identify:
- expected table and chair arrangement
- furniture feet and moving method
- service and clearing routes
- wheeled equipment and trolley loads
- mobile planters, screens and heaters
- cleaning machines
- event equipment and temporary installations
- any vehicle access for deliveries or setup
Suitable feet or glides should be non-staining, stable in exterior heat and compatible with the finished texture. Heavy items need a planned moving method rather than being dragged after reopening.
Food, drink and grease
Restaurant terraces can receive cooking oil, animal fat, sauces, wine, coffee, sugary drinks and cleaning products. Prompt containment is easier than treating contamination after it has spread through washing or foot traffic.
The system supplier should identify compatible cleaners and any restrictions. A solvent or concrete degreaser should not be applied because it worked on the previous surface.
Outdoor kitchens, barbecues and mobile cooking stations introduce heat, embers and concentrated grease. The area directly beneath hot equipment may need a separate non-combustible and easily cleaned finish rather than resin-bound aggregate.
Waste-storage and bin routes can face stronger contamination than the customer terrace. They should be assessed as a separate operating zone.
Cleaning needs to be designed before installation
A finish is only practical if staff or the cleaning contractor can maintain it using an approved method within the available time.
The handover plan should cover routine debris removal, ordinary washing, spill response and escalation when a stain or defect remains. It should name accepted products rather than leave staff to choose from a general cleaning cupboard.
Cleaning water needs a suitable destination. Grease, food residue and detergent should not simply be flushed into planting, a pool or an unsuitable surface-water outlet.
Pressure washing may be permitted within limits set for the installed system. Those limits should identify pressure, nozzle, distance and any edge or repair restrictions. Stop cleaning if the surface starts shedding aggregate or a local area feels soft.
Wet grip at entrances and dining areas
Slip risk changes with rain, cleaning water, food, oil, dust, slope and the condition of the surface. Non-slip is therefore not a complete specification.
Customer entrances, ramps and public-facing terraces may require evidence under applicable Spanish safety and accessibility provisions. The responsible project professional should confirm what applies to the venue and proposed work.
The installed resin-bound configuration should match the evidence being relied upon. A later coating or different aggregate can affect texture and performance.
The complete route matters. A textured terrace does not correct a steep ramp, blocked drain or smooth internal threshold that receives tracked water.
Read about slip resistance and accessibility
Drainage, falls and cleaning water
An outdoor terrace needs reliable falls and outlets even where the resin-bound upper layer is porous.
An overlay on existing concrete or tiles does not create a fully permeable build-up. Water may pass through the decorative layer and meet the dense surface below. The design should identify how it then reaches a channel, outlet or open edge.
Check door thresholds, retractable-screen tracks, bar fronts, planters, drains and covered sections. A low point beneath permanent furniture can remain unnoticed until heavy rain or washing reaches it.
Temporary phases must also drain. An installation boundary should not send rainfall or cleaning water into the open part of the restaurant.
Understand drainage and permeability
Outdoor kitchens, services and fixed equipment
Gas, electricity, water, drains and service covers need to remain accessible. The finished surface should not conceal a fitting that requires inspection or routine maintenance.
Heavy counters, bottle storage, refrigeration and cooking equipment can create loads or temperature conditions beyond ordinary dining use. Leaks from ice machines, condensate or sinks can produce repeated wet areas.
Where an outdoor kitchen is planned as part of the same refurbishment, coordinate its bases, services and fixed positions before surfacing. Installing around temporary equipment creates awkward edges when the layout later changes.
Closure and phasing
Full terrace closure
A complete closure gives clearer control of furniture removal, preparation, installation and protection. It may suit a seasonal shutdown or a venue with another trading area.
The programme must allow for defects discovered beneath the current finish. It should also preserve access to essential building and fire routes.
Working in planned zones
Phasing can allow part of a large terrace to remain available, though it introduces more boundaries and repeated mobilisation. The temporary layout must keep customers and staff away from preparation, mixing and curing areas.
Phase lines should use deliberate divisions such as drainage channels, borders, changes in level or separate seating zones where possible.
Reopening
The selected system determines application conditions and return-to-service requirements. Pedestrian reopening is not necessarily permission to replace heavy planters, drag furniture or use cleaning equipment.
Do not set a universal overnight promise. Base repairs, weather and actual material conditions can extend the closure.
Colours and appearance under hospitality use
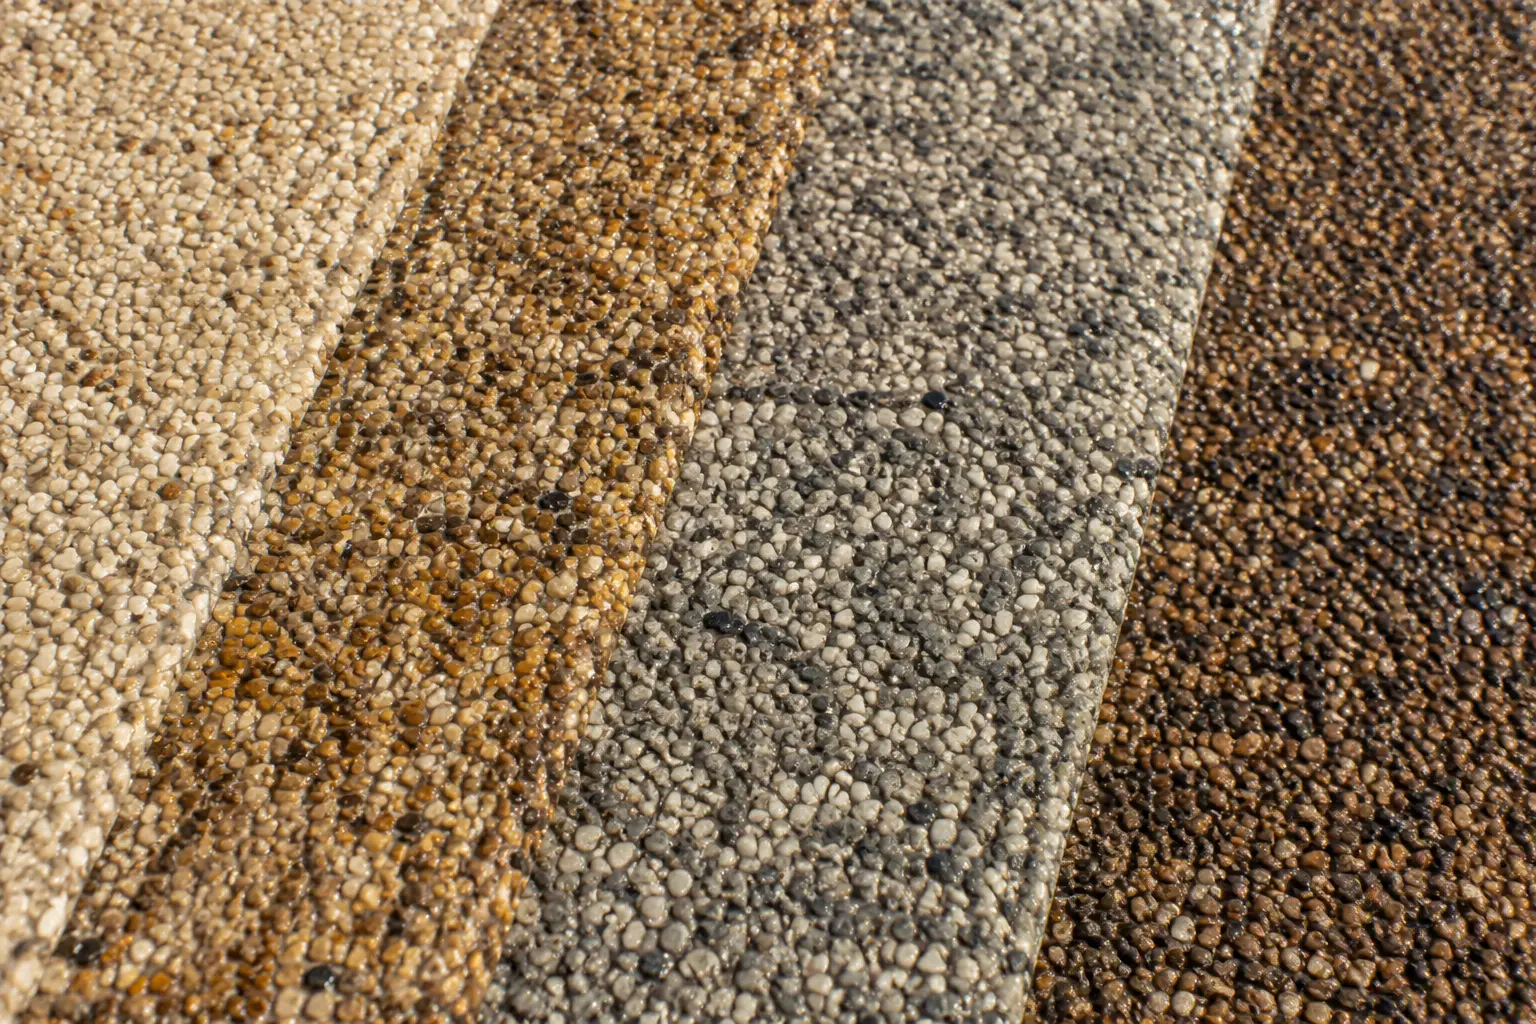
Aggregate blends should be reviewed at the venue in exterior light. The cured resin matrix looks different from loose stone.
Very pale finishes can show wine, grease, soil and furniture outlines sooner. Dark blends may become warmer in direct sun and can contrast strongly with dust or salt. A mid-tone blend may be more forgiving in a busy dining area, subject to the wider design.
Borders can help define a service route, step or phase line. Decorative divisions should still align with the construction and drainage rather than being placed only for appearance.
What a hospitality proposal should include
Ask for a written scope covering:
- measured areas and venue layout
- existing surface and base assumptions
- removal, preparation and repairs
- falls, drainage and wash-water route
- proposed resin system and aggregate
- intended footfall, furniture and trolley use
- treatment of cooking and service zones
- edges, thresholds, steps, covers and joints
- closure phases and temporary routes
- weather controls and reopening conditions
- protection to walls, doors, planting and equipment
- cleaning products, maintenance and spill response
- repair arrangements and any warranty terms
- method for approving concealed additional work
A single rate for resin terrace does not show whether preparation, drainage, closures and handover are included.
Request a hospitality assessment
Provide the venue location, plans or approximate area, current surface, trading hours and preferred closure period. Explain how the space is used, including furniture, service routes, outdoor cooking and known drainage or cleaning problems.
The initial review will identify the substrate, access and specification questions that need resolving. Project coverage and delivery availability are confirmed separately.
Submit a restaurant or hospitality enquiry