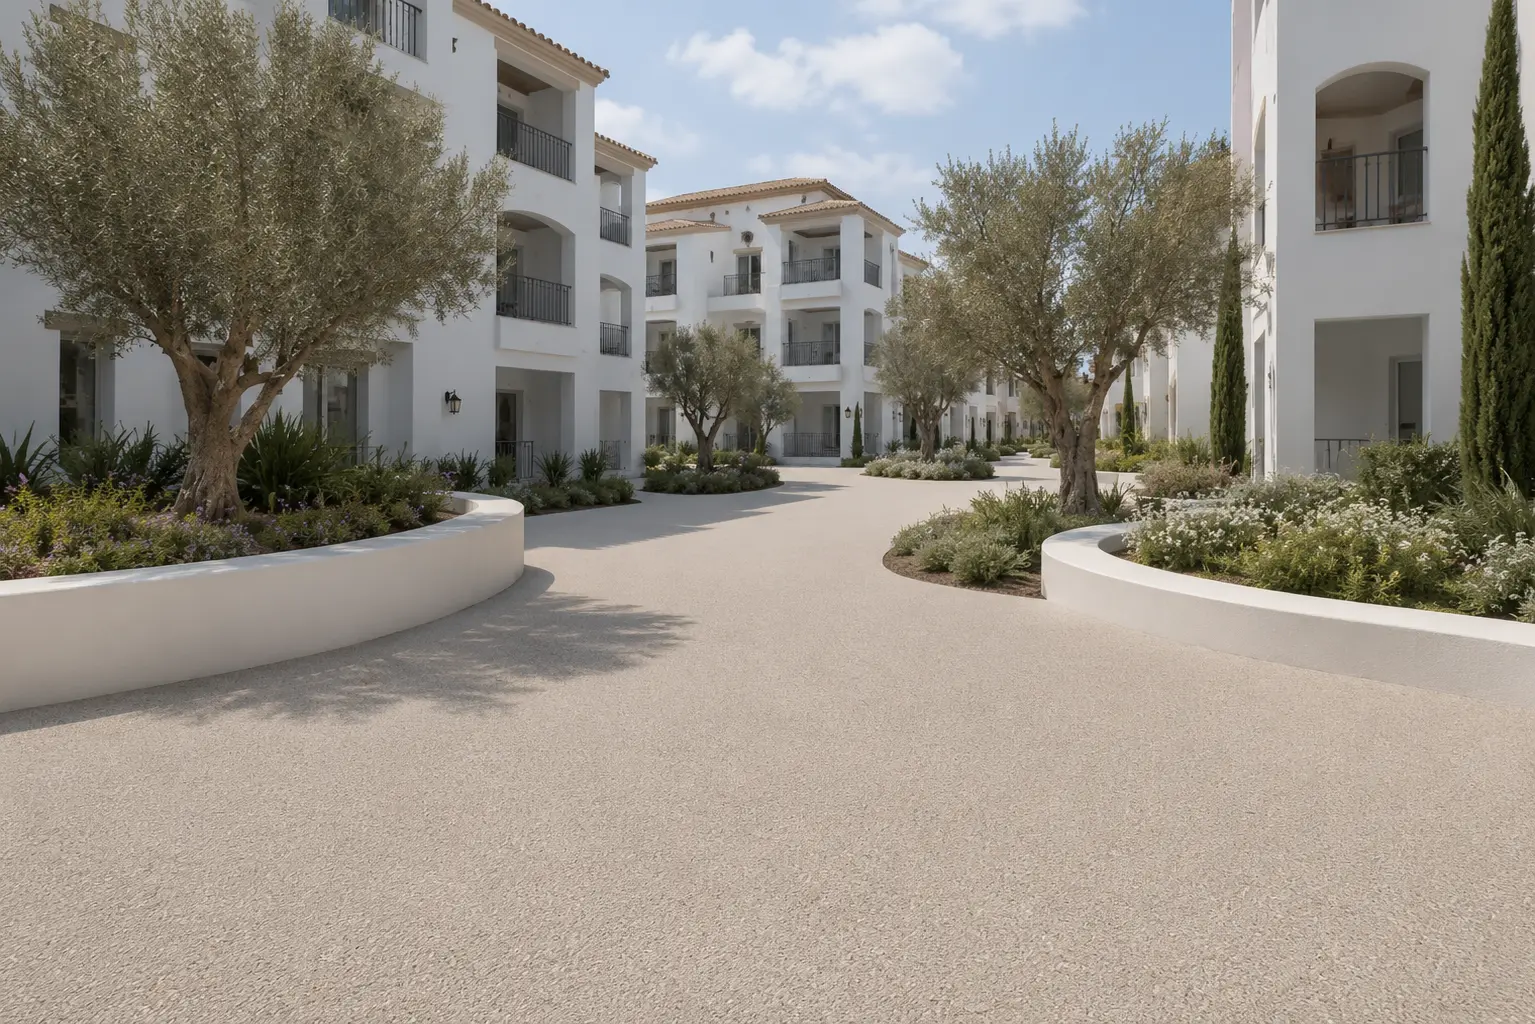
Exterior aggregate surfacing for communal paths, pool areas, entrances, courtyards and selected vehicle routes in Spanish residential communities.
A useful proposal should give the administrator and owners a clear technical scope, comparable budget and practical plan for keeping the property accessible.
Discuss a community project Read the community planning guideA surface proposal the community can assess
Communal resurfacing involves more than choosing an aggregate blend. The comunidad needs to know which areas are included, why work is required, what will happen beneath the visible finish and how residents will use the property while the work proceeds.
Resin-bound aggregate may be considered for shared pedestrian routes, pool surrounds, entrances and other exterior areas where the base and proposed system suit the use. It can create a coordinated finish through parts of an urbanisation without requiring every area to receive the same construction.
A pool deck, sloping footpath and vehicle entrance have different requirements. The proposal should identify those differences while giving owners one understandable project plan.
Stone Carpet Spain helps communities structure the technical enquiry and information needed for comparable proposals. The administrator or legal adviser remains responsible for the community's governance, voting and funding route.
Communal applications
Paths and pedestrian routes
Paths may connect blocks, gates, pools, gardens, parking and refuse areas. They can be used by residents, visitors, pushchairs, wheelchairs, cleaning equipment and delivery trolleys.
The route assessment should cover slopes, thresholds, drainage, tree roots, planted edges and any section crossed by vehicles. Phasing needs to preserve an appropriate alternative route where a path cannot close completely.
Community pool surrounds
Communal pools combine wet barefoot use, strong sunlight, cleaning, furniture and fixed seasonal opening dates. Existing tiles may contain hollow areas, failed joints or drainage defects that need investigation before an overlay is proposed.
The selected surface requires evidence suited to the intended wet use. Copings, channels, skimmers, showers, steps and access covers should form part of the measured scope.
Explore resin-bound pool surrounds
Entrances and courtyards
Main gates and building entrances need clear transitions at doors, ramps, internal flooring and drainage channels. Water tracked into covered areas can change the slip condition along a short route.
Courtyards may contain planting, utilities, inspection covers and several generations of tiled or concrete work. A new continuous finish does not remove movement or moisture beneath retained surfaces.
Vehicle entrances and shared parking approaches
Vehicle areas require a construction accepted for the traffic using them. Private cars, refuse vehicles, delivery vans and emergency access should be stated accurately.
Turning at gates and braking on slopes can be more demanding than straight movement. Pedestrian zones within the same entrance may need their own visual and construction details.
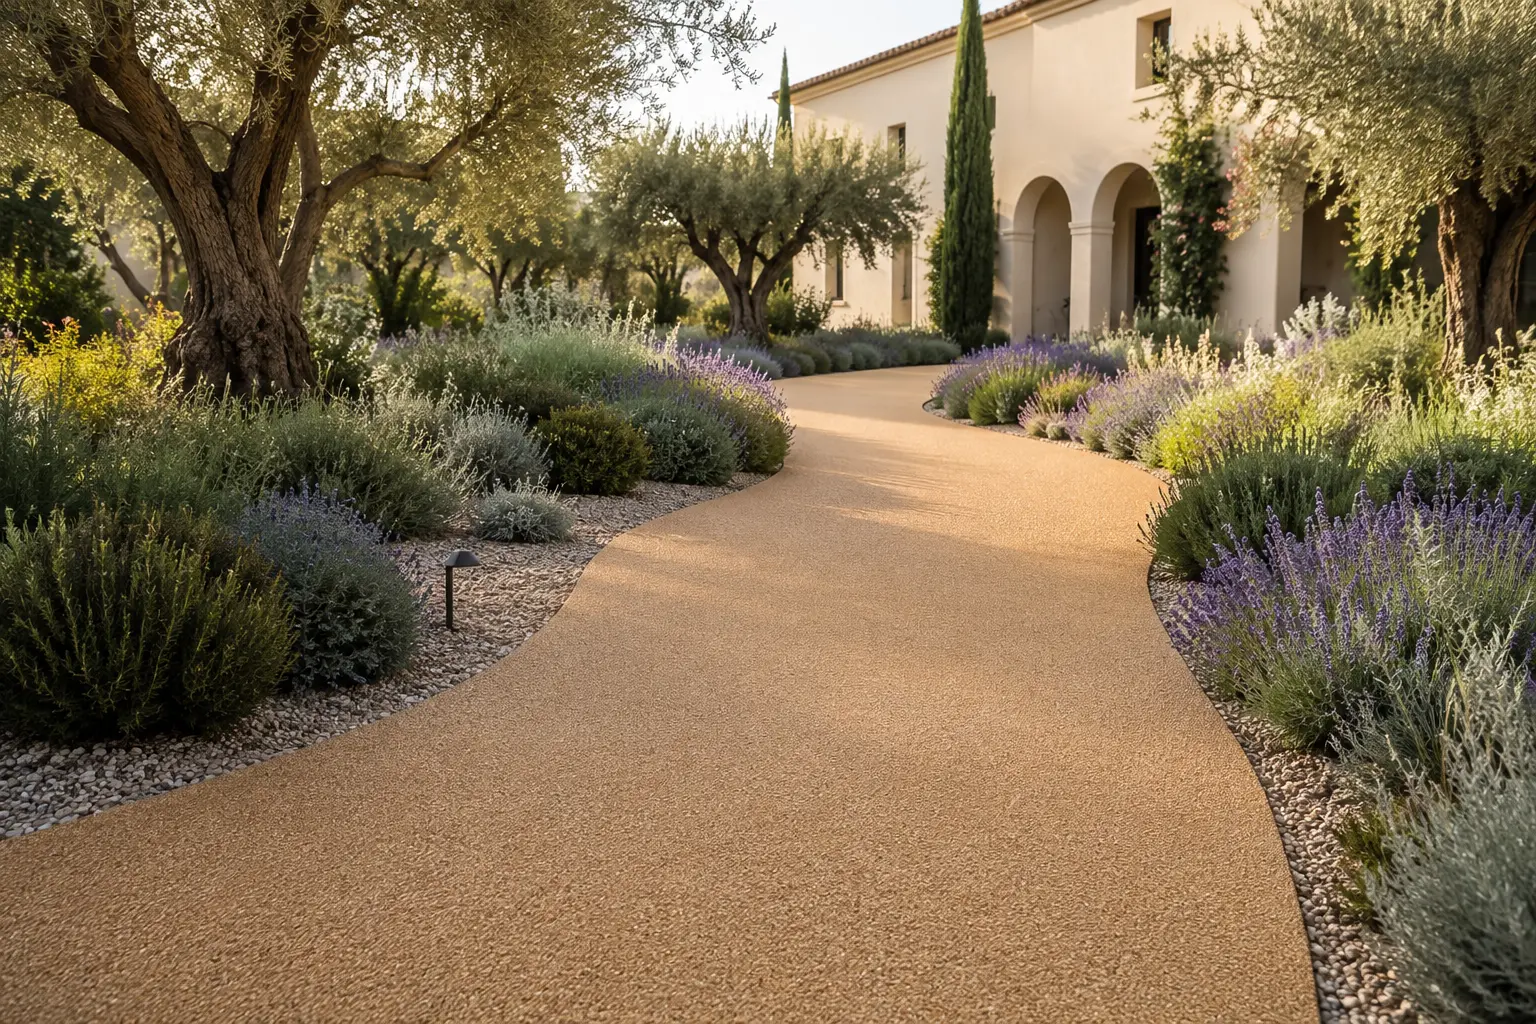
Explore resin-bound driveways and entrances
Shared terraces and leisure areas
Communal terraces can receive furniture, food, events and frequent cleaning. Covered and open sections may have different moisture and maintenance conditions.
The proposal should address thresholds, drains, steps, movement joints and the way the area is cleared and reopened after installation.
Define why the work is being considered
A community project may begin with failed tiles, trip hazards, ponding, repeated patching or a planned visual refurbishment. These reasons should remain distinct in the brief.
Separating necessary repair from optional extension helps owners understand the budget. It also allows the administrator to advise how the proposed work should be treated under the community's circumstances and current legal framework.
Useful categories include:
- immediate safety or urgent local work
- necessary conservation and repair
- drainage or accessibility-related alterations
- extension into serviceable areas for visual continuity
- optional aggregate, border or design choices
Stone Carpet Spain should not determine the legal classification or majority required for a specific comunidad. That advice belongs to the appointed administrator or legal professional.
Survey all areas before final pricing
Spanish urbanisations commonly contain different construction from one phase or block to another. A path may be concrete near the entrance, tiled around the pool and built over fill beside a garden.
The survey should record substrate, visible defects, levels, drainage and loading by area. It should also note irrigation, trees, thresholds, steps, channels, service covers and access for material delivery.
Where the base cannot be established from the surface, a trial opening or other investigation may be appropriate. If that work is deferred, the tender should state the assumed construction and the method for pricing an unforeseen condition.
An overlay should not be assumed because it causes less initial disruption. Loose tiles, weak screed, active movement and unsuitable levels may require removal.
Read about substrates and ground preparation
Give every bidder the same scope
Three quotations are useful only when they describe substantially the same project.
Issue a common area schedule and ask each bidder to return the requested information. The scope should identify:
- measured areas and exclusions
- existing construction and preparation
- removal, disposal and base repair
- drainage, falls and outlets
- cracks, joints, edges, steps and covers
- proposed resin system and aggregate
- intended use and loading by area
- phasing, barriers and temporary access
- protection to buildings, planting and services
- project-specific reopening conditions
- handover, maintenance and any warranty responsibility
- treatment of concealed or additional work
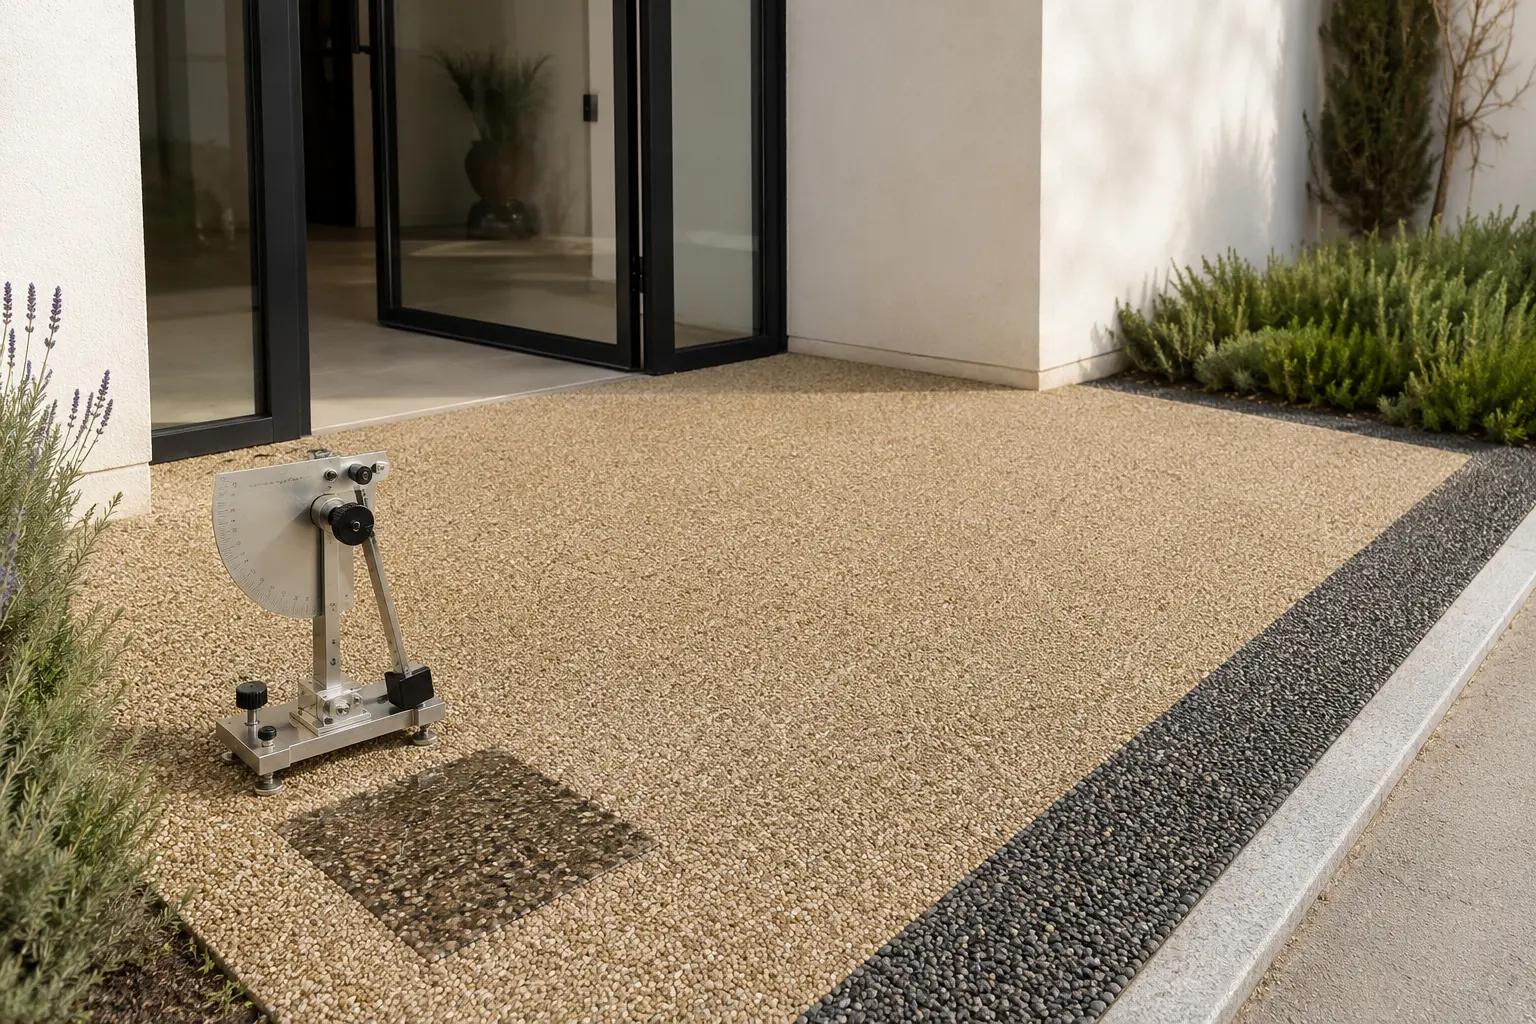
A low square-metre figure may assume that every existing surface is ready to cover. Another proposal may include repair and drainage work. The totals cannot be compared until those assumptions are visible.
Information for the junta
A concise decision pack helps owners discuss the same proposal. It may include a marked site plan, photographs, condition summary, proposed work, colour options, phase plan, itemised budget and maintenance responsibilities.
The technical material should be understandable without becoming vague. Owners need to see what is being retained, removed and rebuilt. If some parts are optional, their costs should be shown separately.
The administrator should prepare or approve the meeting documentation, legal wording and funding information. Where owners use different languages, a practical explanatory summary can help, though formal documentation should follow the advice given to the community.
Phasing and resident access
Preserve essential routes
Most communities cannot close every path, entrance and pool approach together. The phase plan should show resident, step-free, emergency, refuse and service routes.
Temporary access needs a suitable surface, width, lighting and separation from excavation, mixing and curing areas. Barrier tape alone may not provide adequate control.
Use deliberate phase boundaries
Phase lines are easier to manage at gates, channels, steps, borders or changes in level. Stopping mid-route can leave an awkward visual joint and complicate drainage.
If work extends over more than one budget year, create the complete level, drainage and edge plan first. Later phases should connect to a decided construction rather than redesign the site around the first year's work.
Communicate changes
Residents need dates, closures and alternative routes in advance. Notices should distinguish installation from the period when the area remains protected.
Weather can alter the sequence. The administrator or appointed representative should know who updates residents and who can approve reopening.
Pool season and seasonal occupancy
Community work is often planned around pool opening and periods when many owners are absent. Low occupancy can reduce disruption but does not remove the need for safe resident and service access.
The pool programme should include draining or filling operations where relevant, water treatment, cleaning, inspections and protection of the new surface. Irrigation must be controlled so it does not wet prepared or curing sections.
A fixed opening date should not override the working limits of the selected resin system. The proposal needs enough time for substrate repairs, installation and project-specific return to use.
Accessibility and slip resistance
Resurfacing can improve regularity and remove certain trip hazards. It does not establish that the complete route meets accessibility requirements.
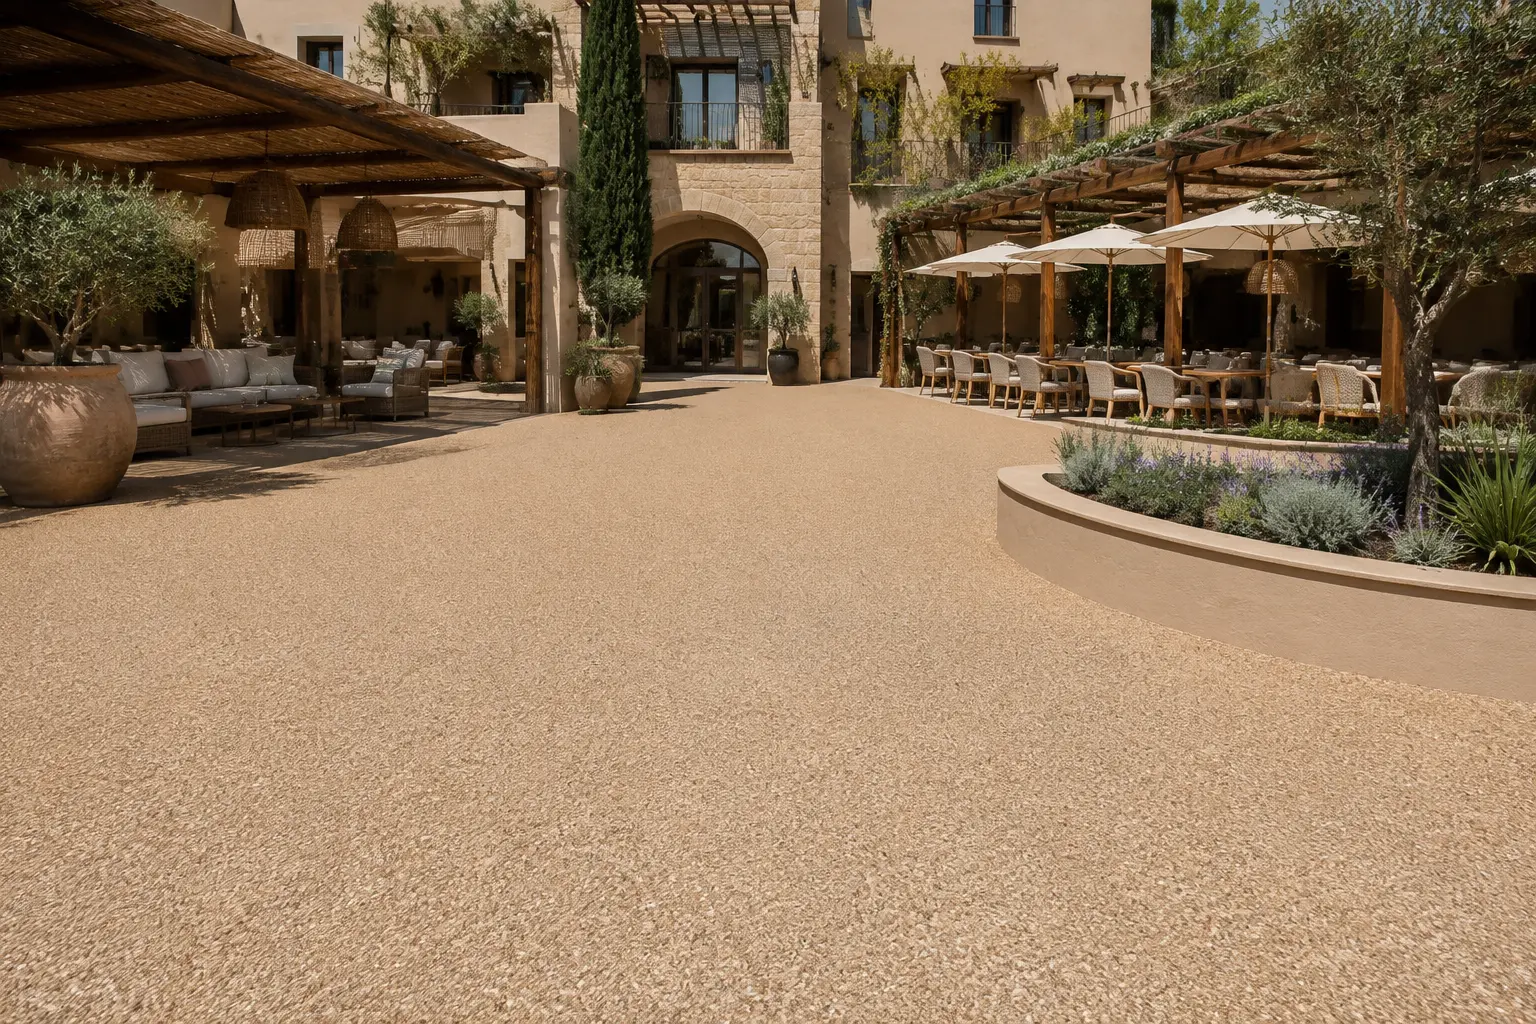
Gradients, crossfalls, widths, landings, thresholds, steps, drainage and handrails may need review by a competent professional. The administrator should then advise the community on the approval and funding route for any accessibility work.
The term non-slip is not a complete specification. Communal pool areas, exterior routes and ramps need evidence appropriate to their use and any applicable Spanish requirements.
Read about slip resistance and accessibility
Drainage and planted areas
Water may arrive from rainfall, pool splash, slopes, roofs, irrigation and neighbouring surfaces. A resin-bound top layer can allow water through, but full permeability depends on the base and receiving ground.
Where the retained base is dense, working falls and outlets remain necessary. Channels and inspection covers must stay accessible after surfacing.
Planted edges should prevent soil and mulch washing into the path. Irrigation overspray, root movement and seasonal debris can create recurring maintenance zones that need more than an annual clean.
Understand drainage and permeability
Changes and concealed conditions
The accepted contract should say who can authorise additional work. A casual instruction from an individual owner or committee member should not expand the approved project.
For hidden defects, use a recorded process: expose the condition, identify the response, price the change and obtain the authority defined by the comunidad before covering the area.
Urgent safety measures may require a faster decision, but the permanent work should still be documented.
Handover and communal maintenance
The community needs a record of the system installed in each area, base work, drainage points, aggregate references, approved cleaning products and defect-reporting route.
The cleaner or maintenance contractor should receive the current instructions. An established routine for tiles or concrete may include pressure or chemicals that are unsuitable for the resin-bound system.
Any warranty should identify the issuer, start date, scope and exclusions. Product terms and installation workmanship may be covered by different parties.
Request a community assessment
Provide a site plan or marked aerial view, approximate areas, photographs, current surfaces and known drainage or access problems. Explain whether the community is considering essential repairs, wider refurbishment or a combination.
Include the intended decision timetable, pool opening period and any routes that cannot close.
The information will be reviewed before the appropriate next step and project coverage are confirmed.
Submit a communal-area enquiryRelated information
- Commercial resin-bound surfacing
- Community approvals, budgets and phasing
- Repairs and resurfacing
- Resin-bound surfacing costs
- Where Stone Carpet Spain works