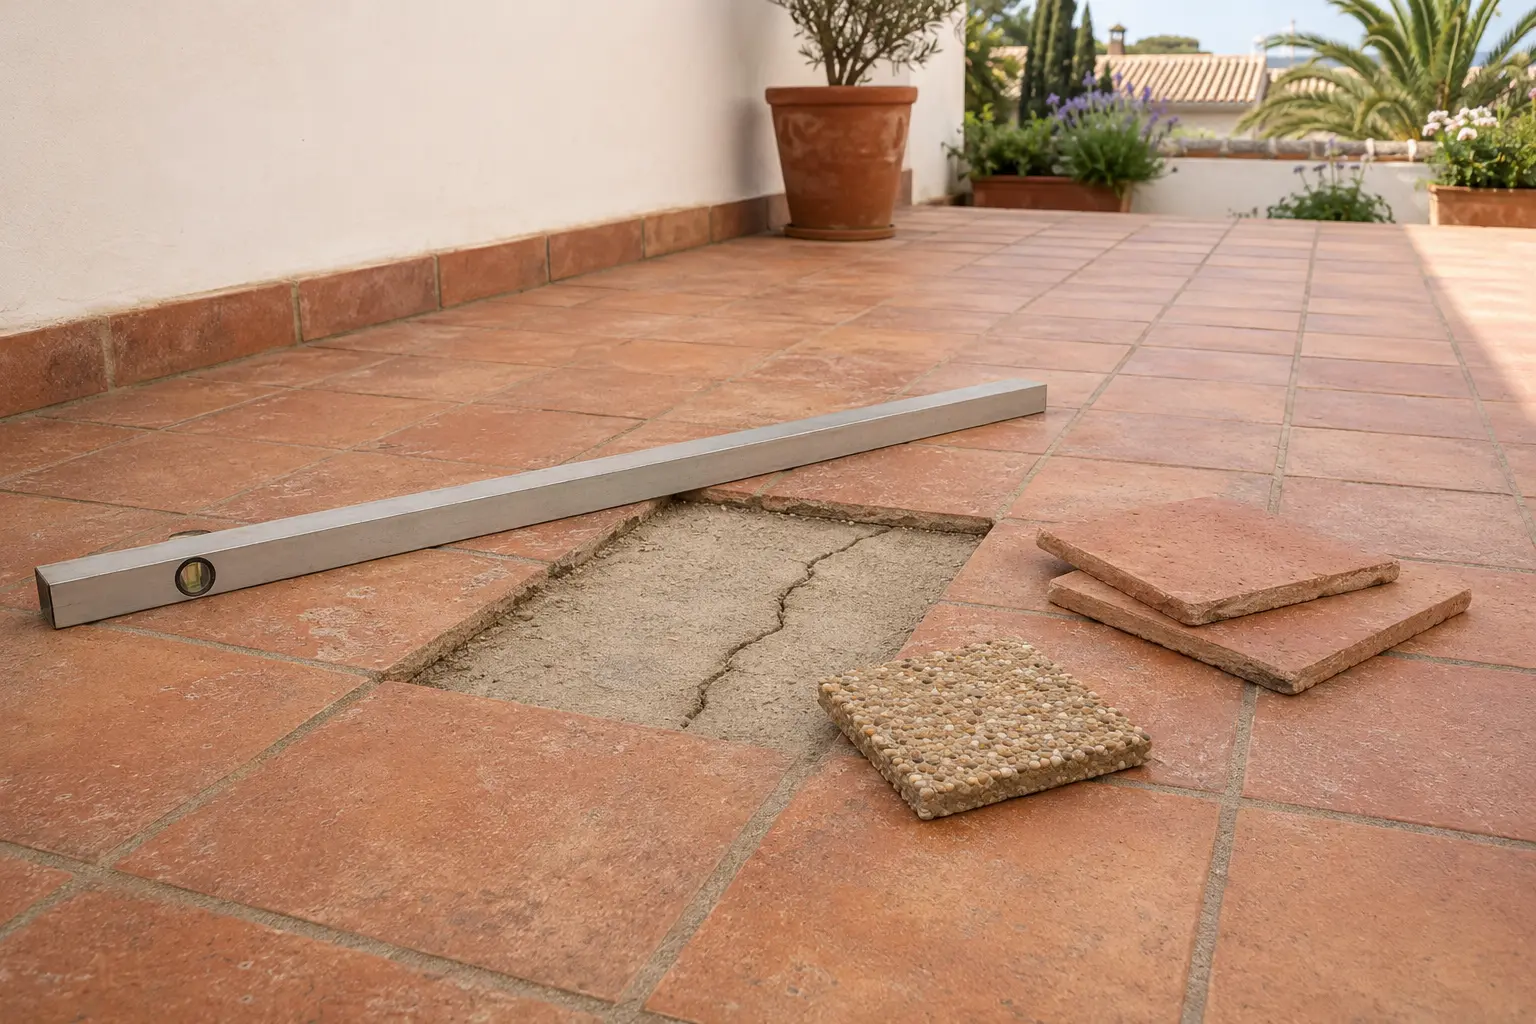
Resin-bound flooring can sometimes be installed over outdoor tiles, but only when the tiled construction is stable, firmly bonded and compatible with the proposed system. The surface also needs workable falls, drainage, edges and enough height at doors and other fixed details.
If tiles are loose, hollow, cracked through movement or laid over a failing bed, covering them does not solve the problem. The defect remains beneath the new finish and may later appear as cracking, detachment or unevenness.
The practical answer is therefore conditional: some tiled terraces are candidates for an overlay; others should be lifted before a new base and finish are built.
Why tiles are a difficult substrate
A concrete slab presents one continuous base. A tiled terrace contains many separate units, joints and an adhesive or mortar bed beneath them. Each part can move or fail independently.
The visible tile may look clean and undamaged while the bond below has deteriorated. Water can enter through grout or cracks and remain within the build-up. Thermal movement can affect sun-exposed terraces, especially where a large area has few effective movement joints.
Resin-bound surfacing will follow the behaviour of what supports it. It should not be treated as a reinforcing layer capable of holding a failed tiled construction together.
When an overlay may be possible
An existing tiled area may justify further assessment when:
- the tiles are firmly bonded across the whole area
- there is no widespread cracking or movement
- the underlying construction is known and stable
- the finished height can be accommodated
- falls already direct water to suitable outlets
- door thresholds, drains and covers will remain workable
- perimeter edges can be securely detailed
- the selected resin system permits the proposed prepared substrate
This list establishes a reason to investigate. It is not approval to install.
A site assessment may include tapping or other checks for hollow areas, close inspection of cracks and joints, level measurements and investigation of the build-up where its condition cannot otherwise be confirmed.
Signs that the tiles should probably be removed
Lifting the existing finish becomes more likely when tiles rock underfoot, sound hollow across large areas or have repeatedly needed repair. Cracks running through several tiles can indicate movement beneath the surface rather than isolated impact damage.

Other warning signs include:
- loose or crumbling grout across the area
- damp patches or recurring efflorescence
- water emerging from joints after rain
- ponding near walls or doors
- tiles that have lifted or tented in hot weather
- substantial changes in level
- failed edges and unrestrained perimeter tiles
- an unknown build-up over made-up or unstable ground
Local defects do not always require full removal. A large number of local repairs can leave a fragmented base whose future behaviour remains uncertain.
The hollow-tile problem
A hollow sound can indicate a void or weak bond beneath a tile. One isolated hollow tile may allow a defined repair. Widespread hollow areas undermine the logic of an overlay because the new resin-bound finish would rely on units that are not securely connected to the base.
The investigation should also ask why the bond failed. Poor original installation, water ingress, movement and thermal stress need different responses. Refixing a few tiles without addressing the cause may only delay further failure.
An installer who proposes covering hollow tiles without recording their extent should explain how the new system will remain supported.
Cracks and movement joints
Cracks are not all alike.
A crack limited to one tile may result from impact. A straight line extending across several units may follow a joint or crack in the slab beneath. Repeated parallel cracking can point to a wider construction issue.
Existing movement joints should not be bridged casually. They may need to be reflected through the new finish using a suitable detail. Resin-bound flooring has some ability to accommodate minor conditions within a proprietary system, but it is not a structural movement solution.
If the cause of cracking is uncertain or active movement is suspected, the base should be assessed before decorative work proceeds.
Finished height can decide the project
An overlay raises the surface. The amount depends on preparation, levelling and the specified resin-bound system.
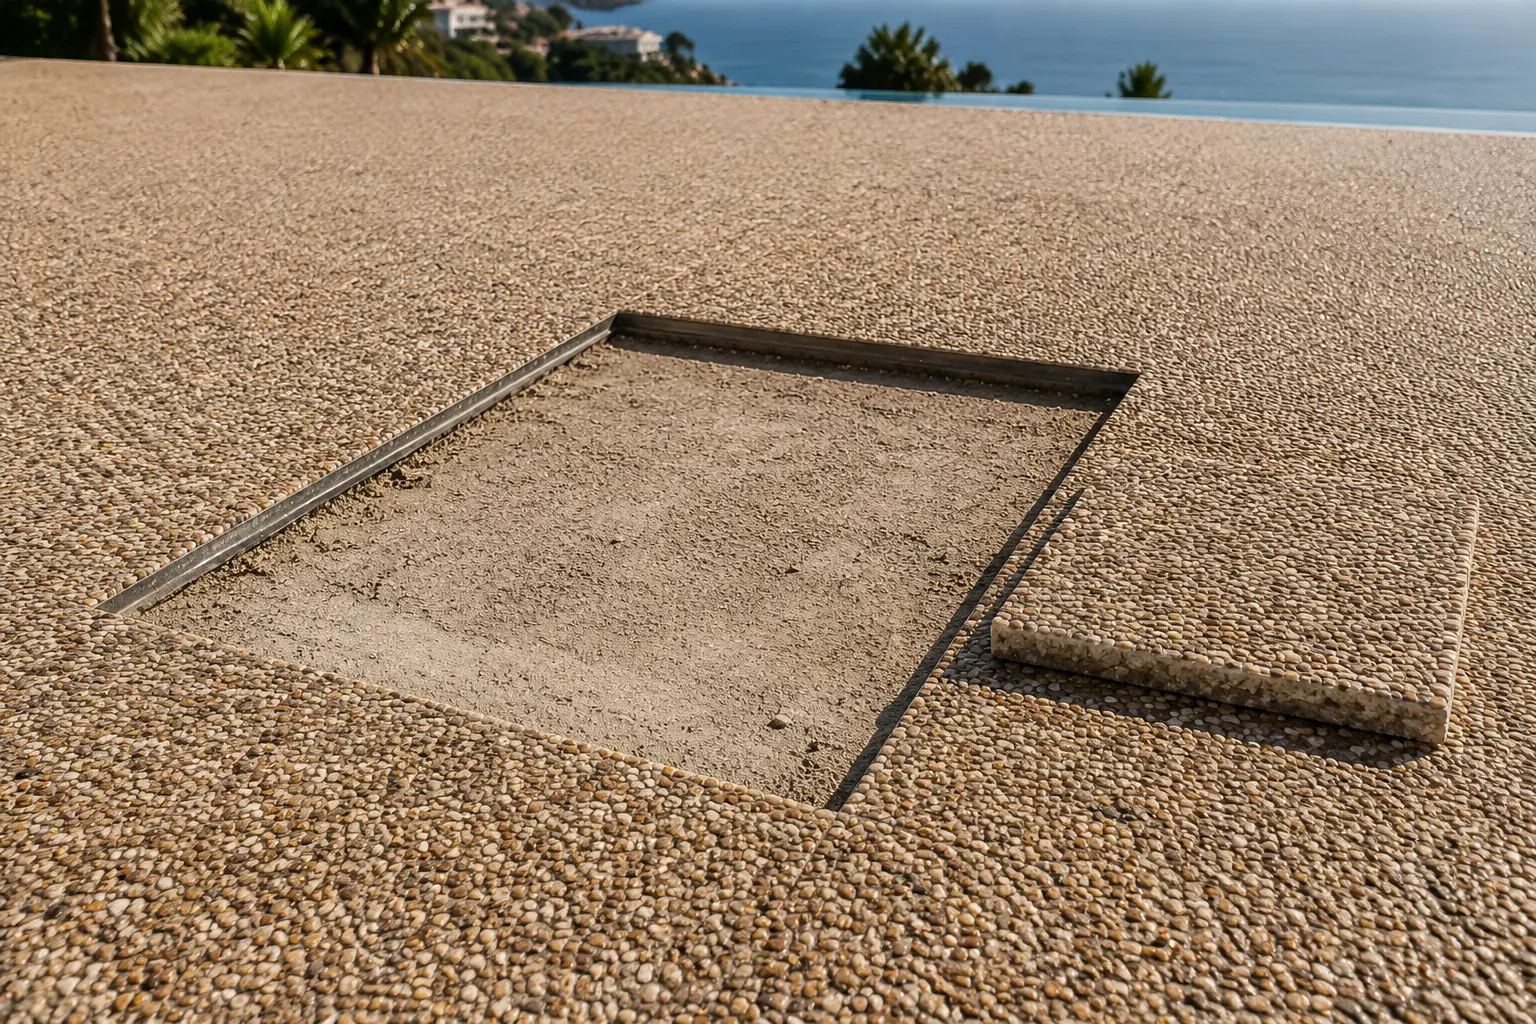
Even a modest increase can affect:
- sliding-door and patio-door tracks
- damp-sensitive wall junctions
- gate clearance
- the first or last step in a flight
- drainage channels and point drains
- inspection covers
- pool copings and skimmer details
- transitions to neighbouring paving
There is no value in retaining tiles to save removal cost if the resulting level sends water towards the house or creates an awkward threshold.
Levels should be measured rather than judged from photographs.
Drainage over an existing tiled terrace
Outdoor tiles and their supporting slab usually form an impermeable or slow-draining construction. Installing a porous resin-bound finish above them does not create a fully permeable pavement.
Water entering the decorative layer needs to follow the existing falls towards a channel, outlet or open edge. If the tiled surface contains low spots, the overlay may trap water within or beneath the new finish.
The survey should establish:
- where water currently flows
- where it stands after rain or cleaning
- whether drains remain at the correct finished level
- whether runoff arrives from roofs or higher ground
- where the outlet discharges
- whether water could be directed towards a wall or neighbouring property
Replacing tiles with a porous finish may improve the visible surface, but it cannot make an unsuitable underlying fall correct by itself.
Read the full explanation of drainage and permeability
Moisture trapped beneath tiles
Water can enter a tiled build-up through cracked grout, perimeter gaps and failed joints. Some terraces remain damp below the visible surface long after the face appears dry.
Moisture may contribute to loss of bond, staining, salt deposits or frost-related damage in suitable climates. It can also conflict with the application requirements of a resin system.
The installer should not rely on the upper tile surface feeling dry. Conditions within the build-up, recent weather and product-specific moisture requirements need consideration.
Where water is repeatedly trapped, the priority is to understand and correct its route rather than seal the symptoms beneath a new layer.
Surface preparation is more than cleaning
Tiles are manufactured with different textures, glazes and treatments. A smooth or sealed face may not offer a suitable bond without controlled preparation.
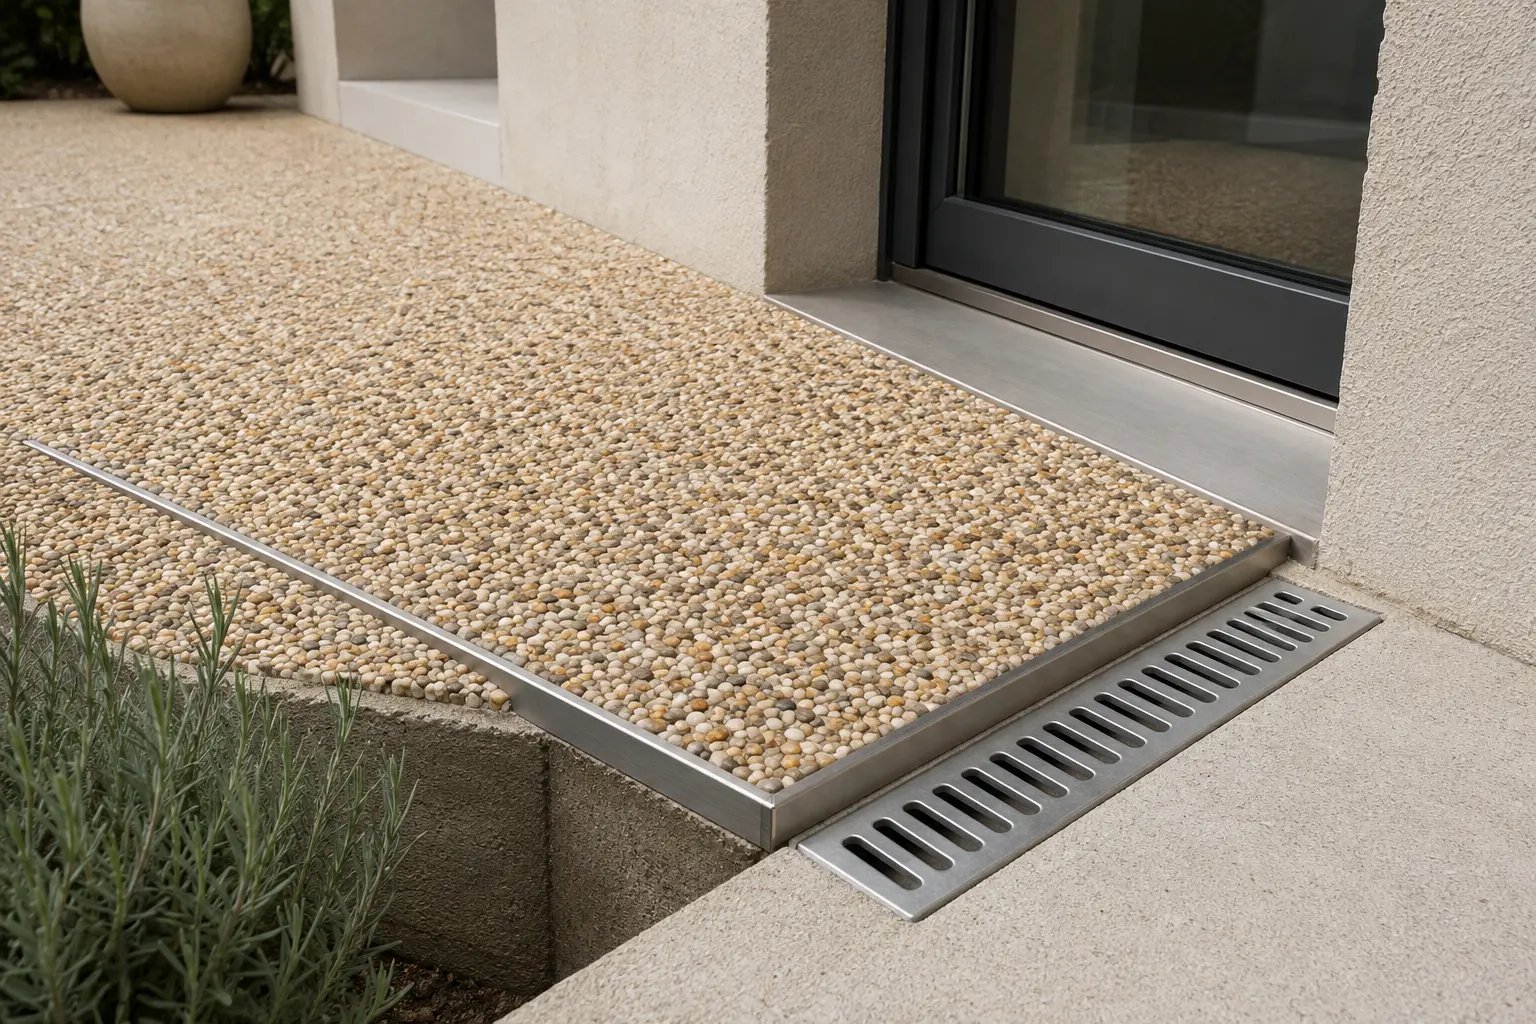
The selected resin system may require mechanical abrasion, removal of contaminants and a compatible primer. Grease from outdoor kitchens, silicone around doors, old sealers, cleaning residues and algae can all interfere with adhesion.
Preparation should create a clean, sound and compatible surface. It cannot restore the bond between a loose tile and the layer beneath it.
The exact method and primer must come from the supplier of the system being installed. A generic bonding agent should not be substituted because it is readily available.
Grout lines and tile pattern reflection
Deep joints and local differences in level may require treatment before the resin-bound layer is installed. The aim is a consistent supporting plane that meets the chosen system's requirements.
If tiles or joints continue to move, their pattern can become visible through cracking or changes in the new finish. Filling the grout lines alone does not prevent this.
An overlay specification should explain how joints, damaged corners and isolated repairs will be prepared. It should also identify any movement joints that remain expressed at the surface.
Edges and open perimeters
The resin-bound finish needs a secure and properly set edge.
Some tiled terraces end against a stable wall or kerb. Others have exposed tile edges above a garden, drain or drop in level. Loose perimeter tiles are a weak restraint even when the central field remains firm.
New metal profiles, kerbs or another compatible detail may be needed. The finished edge should account for pedestrian use, cleaning, water discharge and any risk of impact.
Pool edges and steps require separate attention because their geometry and exposure differ from the flat terrace.
Tiles around a swimming pool
An old tiled pool surround may look like an ideal overlay project because the resin-bound finish can provide a different texture without conventional grout lines. The details around the pool make these projects less straightforward than a simple open patio.
The assessment needs to cover:
- the bond and condition of the existing tiles
- pool coping stability
- movement joints between pool structure and surround
- skimmers, channels and inspection covers
- levels at showers and plant rooms
- wet slip-resistance requirements
- residues from pool water and cleaning products
- barefoot comfort and surface colour in direct sun
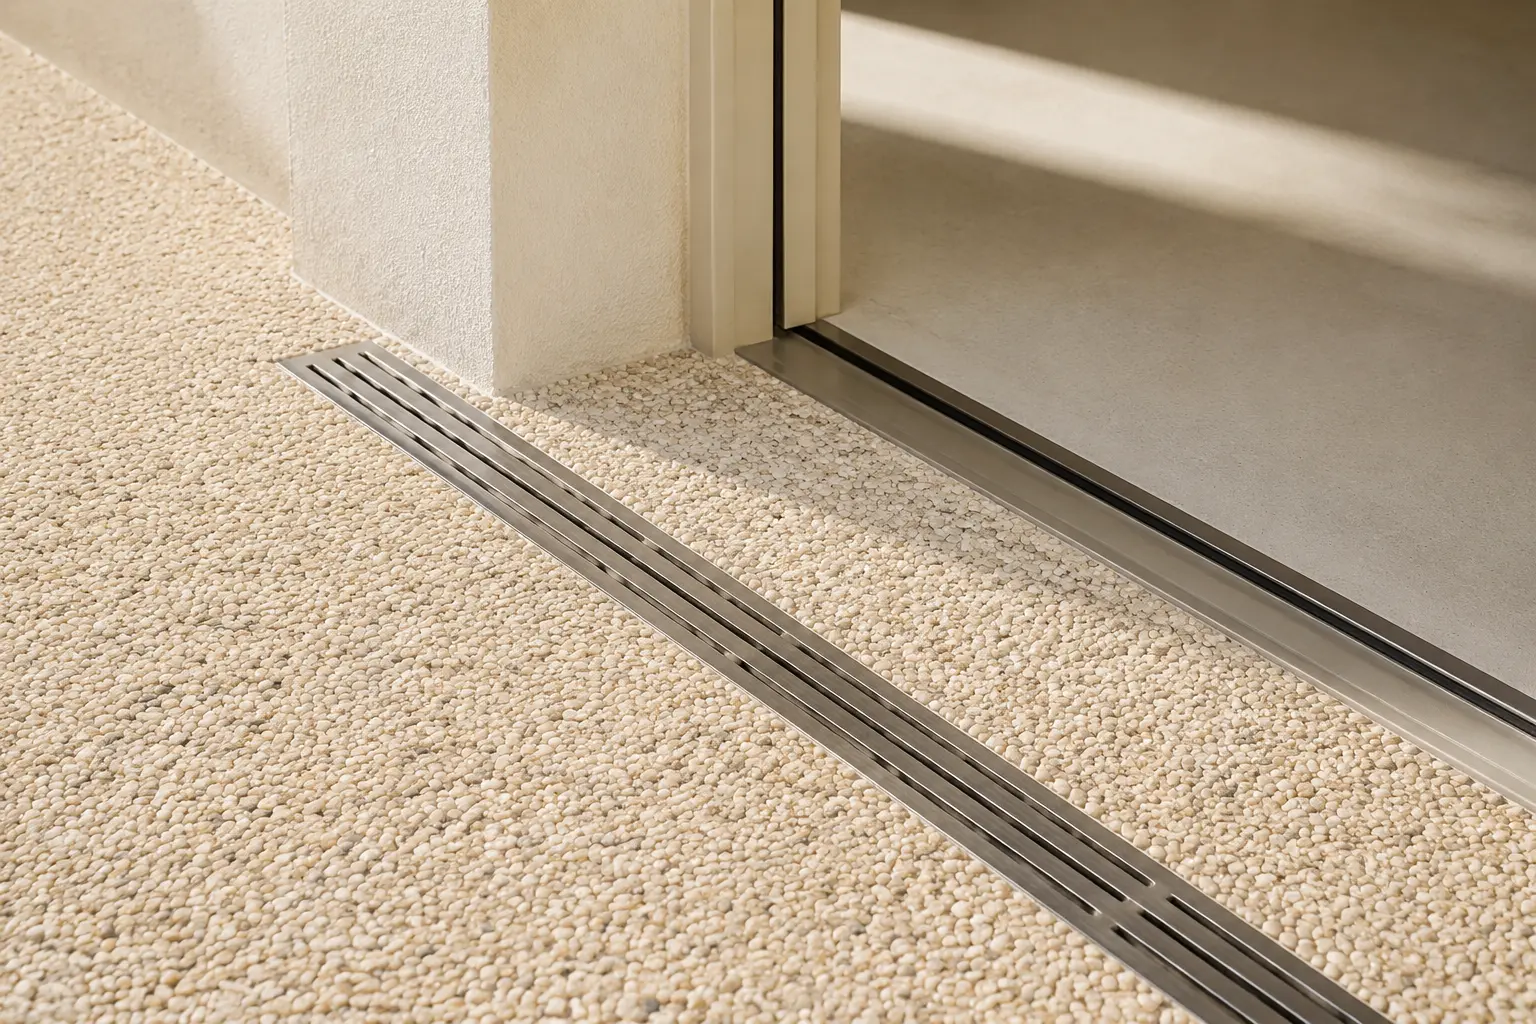
The new finish should not bridge construction that needs to move independently. Nor should it obstruct access to service components.
See the pool-surround planning page
Balconies and roof terraces
Raised terraces need more caution because the waterproofing below protects occupied or enclosed space.
Cracked tiles and damp marks may be symptoms of failed waterproofing, blocked outlets or movement. A resin-bound overlay is not a replacement waterproofing membrane. It also adds load and raises levels at doors and parapets.
Before changing a balcony or roof terrace, establish the waterproofing system, allowable build-up, drainage design and structural constraints. A suitable building professional may need to assess the proposal.
Covering an unexplained leak is not a surfacing solution.
Steps tiled with ceramic or stone
Steps combine horizontal treads, vertical risers, nosings and consistent finished heights. A resin-bound system used on flat paving may require a different proprietary product or method for vertical faces.
An overlay can change the relationship between the first step, intermediate steps and landings. Unequal riser heights may create a trip risk. Profiles and exposed edges also need a durable detail.
Steps should be measured and specified separately rather than included casually within the terrace area.
Will removing the tiles always reveal a usable concrete slab?
No. The surface below may contain adhesive ridges, weak screed, cracks, patch repairs or an uneven mortar bed. Removal can expose problems that were hidden when the quotation was prepared.
A sensible proposal states how unforeseen substrate conditions will be handled. It can distinguish the assumed preparation from additional work that requires agreement after exposure.
This uncertainty is not an argument for covering failed tiles. It is a reason to make allowances and responsibilities clear before removal starts.
Is an overlay cheaper than removing the tiles?
It can be when the tiled construction is sound and levels already work. Avoided demolition, disposal and base reinstatement can reduce disruption and cost.

The comparison changes if the overlay needs extensive tile repairs, levelling, new drainage and complicated threshold work. Keeping the old surface then provides little saving.
Compare complete scopes:
- Assessment and repair of the tiled base, preparation and resin-bound overlay.
- Tile and bed removal, substrate repair or reconstruction and the new finish.
The lower initial figure is poor value if it omits the cause of existing failure.
See what changes resin-bound flooring costs in Spain
What should the quotation say?
A proposal to install resin-bound flooring over tiles should identify:
- the type and condition of the existing tiles
- how adhesion and hollow areas were assessed
- which tiles or sections will be removed or repaired
- crack and movement-joint treatment
- cleaning and mechanical preparation
- named compatible primer where required
- drainage route and final falls
- thresholds, steps, covers and edge restraints
- exact resin system and aggregate blend
- assumptions, exclusions and procedure for hidden defects
“Prepare existing tiles as necessary” leaves too much unresolved.
A practical overlay decision
The decision can be reduced to four questions.
Are the tiles firmly supported? If not, repair or removal comes first.
Can the new level work? Check doors, drains, steps, walls and adjoining surfaces.
Where will water go? The underlying tiled construction will not become fully permeable.
Does the named system permit the prepared base? Confirm the product requirements rather than assuming every resin-bound material behaves alike.
If any answer remains uncertain, the project is not ready for a firm overlay specification.
Request an assessment of an existing tiled area
For an initial review, send photographs of the entire terrace or pool surround and close views of cracks, grout, drains, thresholds and edges. Include the approximate dimensions, location, intended use and any history of loose tiles or standing water.
Photographs help define the likely scope. A site visit or further investigation may still be needed before the tiles can be accepted as a base.
Request a tiled-surface assessment